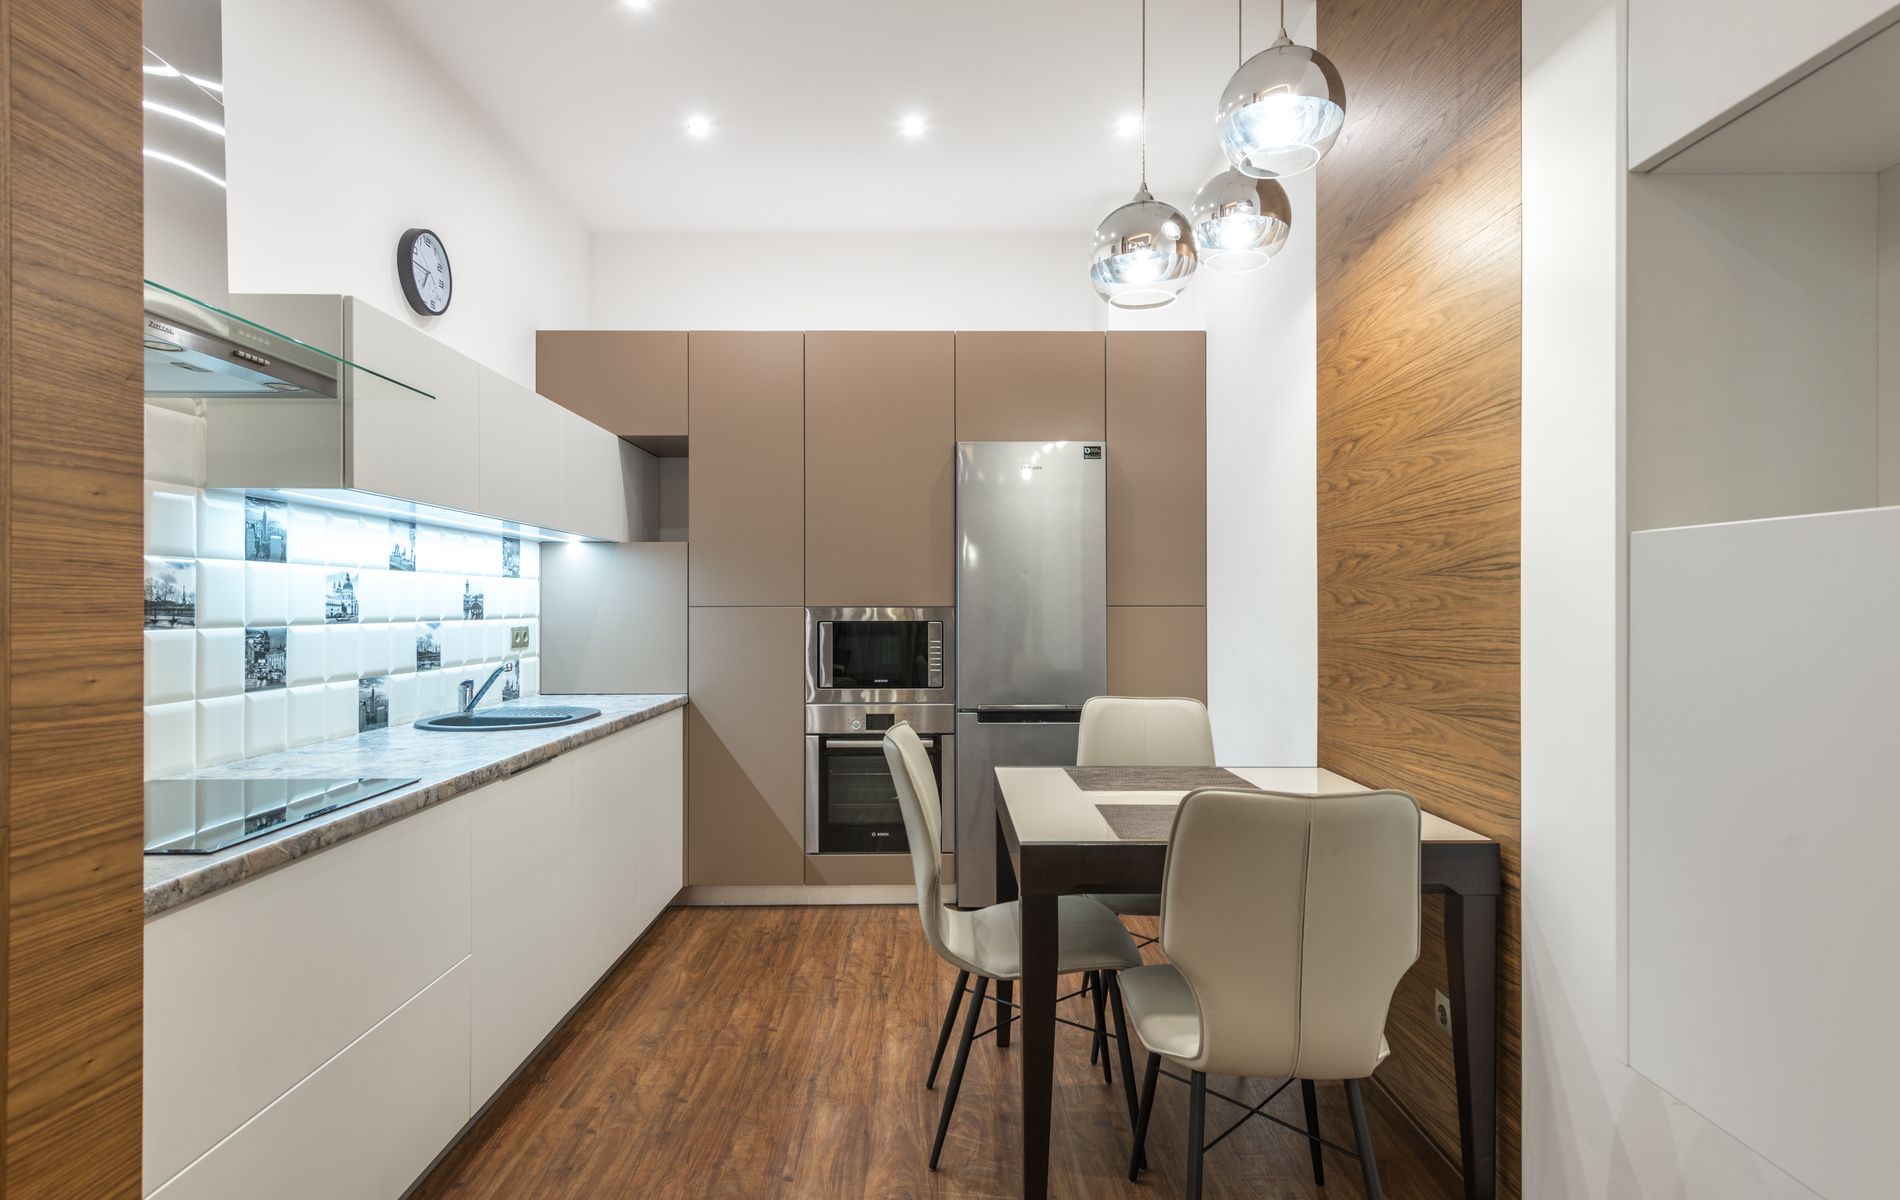
Small Kitchen Remodel Orange County
Space-smart layouts, vertical storage, and light-reflecting finishes that make compact Orange County kitchens work as hard as they look.
Your Small Kitchen Can Work Harder, We'll Show You How
A small kitchen doesn't need a bigger footprint, it needs a smarter one. Wasted corners, shallow cabinets, and poor lighting make a compact kitchen feel even tighter than it actually is.
We specialize in Orange County condos, older homes, and starter properties where every inch of the kitchen has to earn its place.
Tell us your kitchen's approximate size and your biggest frustration below, and we'll show you what's actually possible.
Get Your Free Estimate
Tell us about your project. A local project manager replies within one business day.
Small Kitchen Layouts That Actually Work
Galley Layout
Two parallel runs of cabinets maximize storage and counter space in narrow Orange County kitchens.
L-Shaped Layout
An efficient work triangle that frees up a corner for a small table or slim island.
U-Shaped Layout
Maximizes storage on three walls, ideal for slightly larger small kitchens.
One-Wall With Rolling Island
A single run of cabinets paired with a mobile island for flexible extra prep space.
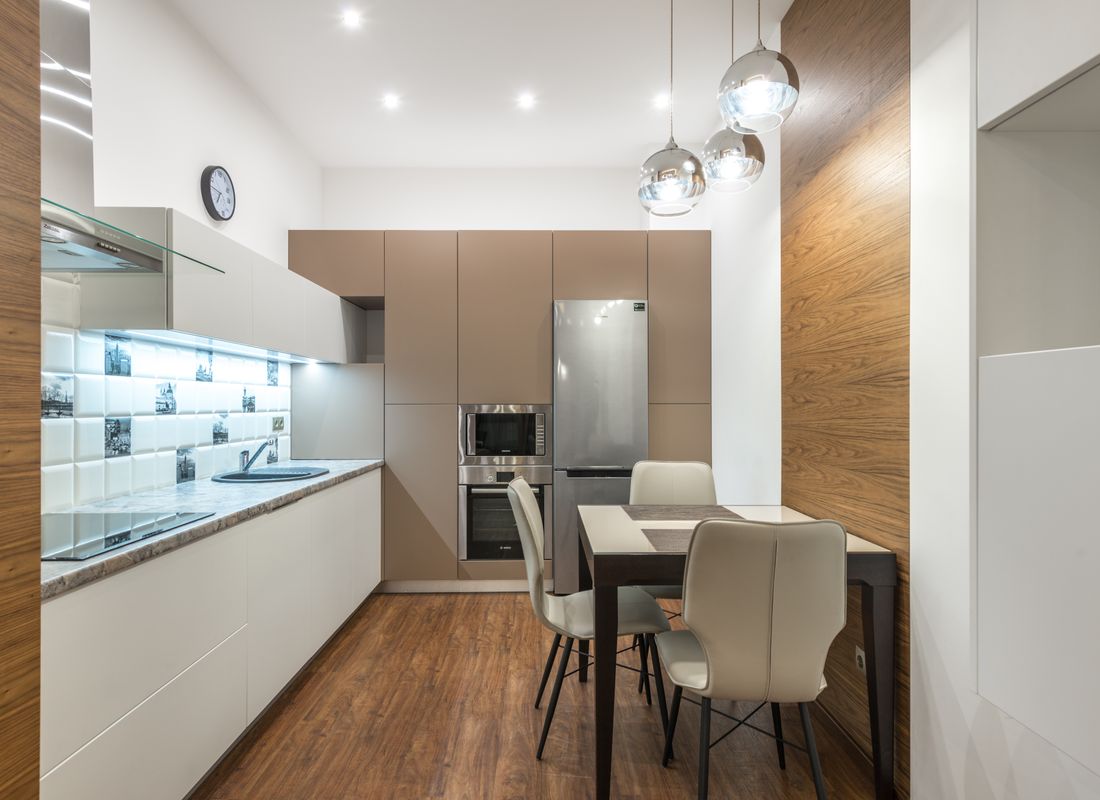
Design Tricks That Make A Small Kitchen Feel Bigger
Light, Reflective Colors
Warm whites and light neutrals make a compact kitchen feel larger and brighter.
Glass-Front Upper Cabinets
Glass fronts create visual depth instead of a wall of solid doors.
Vertical Storage Solutions
Floor-to-ceiling cabinets use height instead of footprint for extra storage.
Pull-Out Pantry Systems
Slim pull-out pantries fit storage into gaps as narrow as 6 inches.
Under-Cabinet Lighting
Removes shadows and makes a small counter feel more open and usable.
Slim Profile Hardware
Low-profile pulls and handleless cabinets keep sightlines clean in a tight space.
Best Materials For Small Kitchens
Light Quartz Countertops
Bright, low-maintenance surfaces that reflect light across a small kitchen.
Large-Format Floor Tile
Fewer grout lines create the illusion of a larger, more continuous floor.
High-Gloss Cabinet Finishes
Reflective surfaces bounce light and open up a compact room visually.
Mirrored or Glass Backsplash
Adds depth and brightness behind the stove or sink area.
What Orange County Homeowners Are Saying
Real feedback from real kitchen remodels across Orange County.
“Our galley kitchen finally works for our family. The team handled the permit with the city and never missed a deadline.”
Karen D.
Irvine, Orange County
“The waterfall island turned out better than the rendering. Clean job site every single day, which mattered with two kids at home.”
Marcus T.
Newport Beach, Orange County
“We compared four contractors. Pro Kitchen Remodeling was the only one who explained Title 24 without us having to ask.”
Priya S.
Anaheim, Orange County
“Cabinet quality is noticeably better than our old builder-grade boxes. Soft-close everything, and it still closes perfectly a year later.”
Dave & Linda M.
Huntington Beach, Orange County
“They found a plumbing issue behind our old cabinets before it became a bigger problem. Saved us real money down the road.”
Alicia R.
Mission Viejo, Orange County
“One project manager for the entire remodel. I never had to chase down an electrician or a tile guy myself.”
Brian K.
Costa Mesa, Orange County
“Our small kitchen now feels twice the size. The layout plan they proposed was smarter than anything we had thought of.”
Sophie L.
Tustin, Orange County
“Pricing was itemized down to the hinge. No surprise invoice at the end, which is rare in this industry.”
James O.
Yorba Linda, Orange County
Our Small Kitchen Remodel Process
Small kitchens need more precise planning than large ones, since every inch has to be accounted for. Here's how we approach every compact remodel.
Start Your ProjectSpace Assessment
We measure every inch and identify where storage and workflow are being wasted.
Layout & 3D Design
We test layouts in 3D to find the configuration that maximizes your square footage.
Material Selection
We choose finishes that make the space feel larger, brighter, and more functional.
Permits & Installation
Licensed trades install cabinetry, countertops, and lighting on schedule.
Final Walkthrough
We confirm every storage solution and finish works exactly as planned.
Small Kitchen Projects Completed Across Orange County
A look at recently finished kitchens in neighborhoods near you.
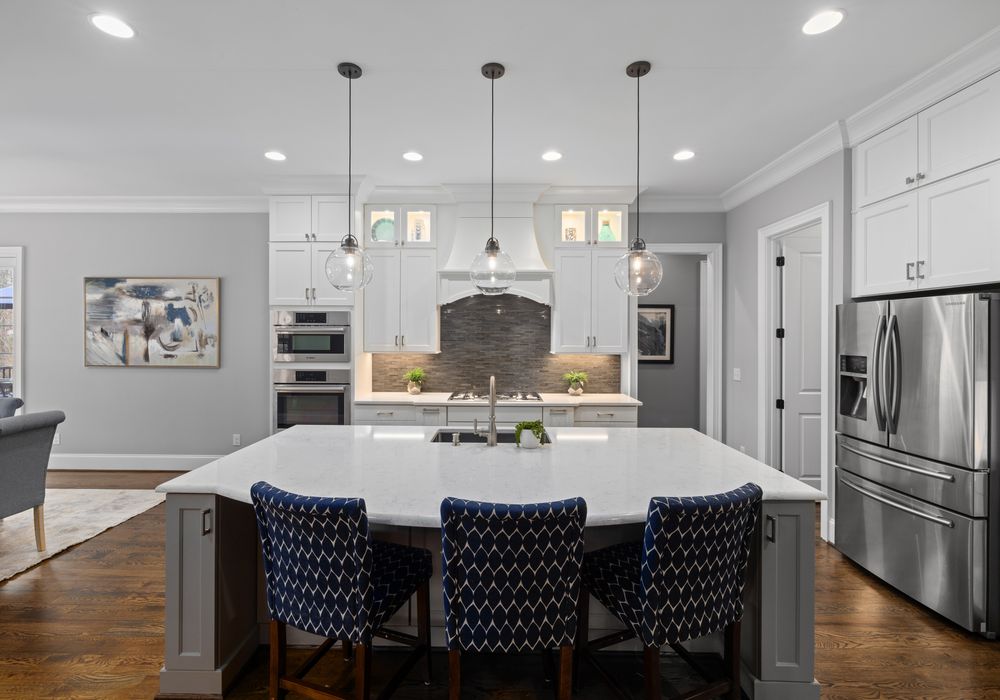
1420 Bayview Ave
Newport Beach, CA
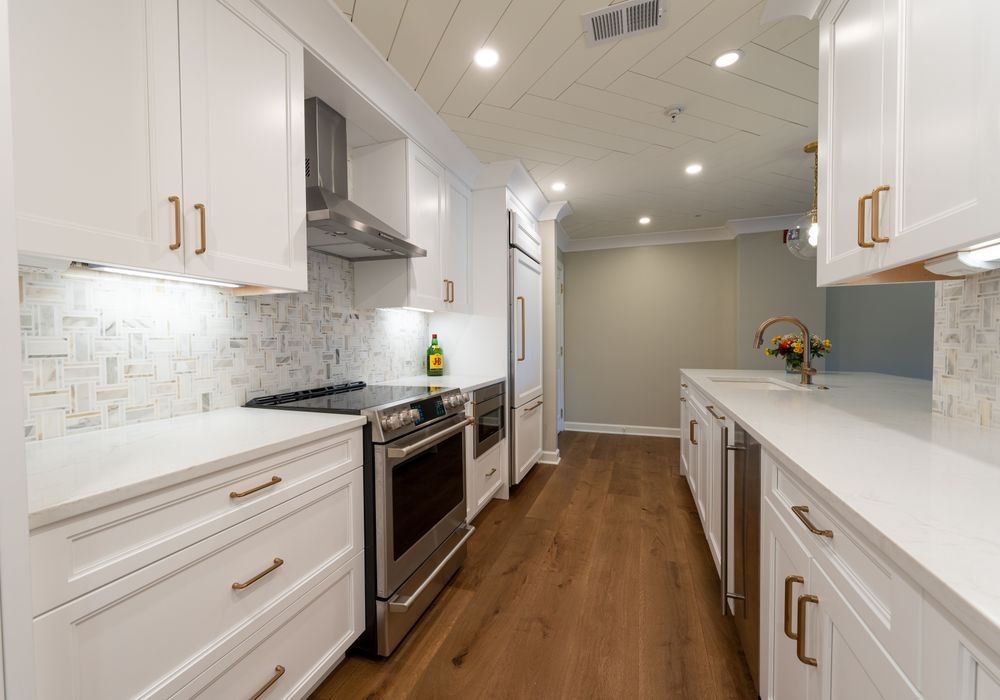
88 Sundance Ln
Irvine, CA
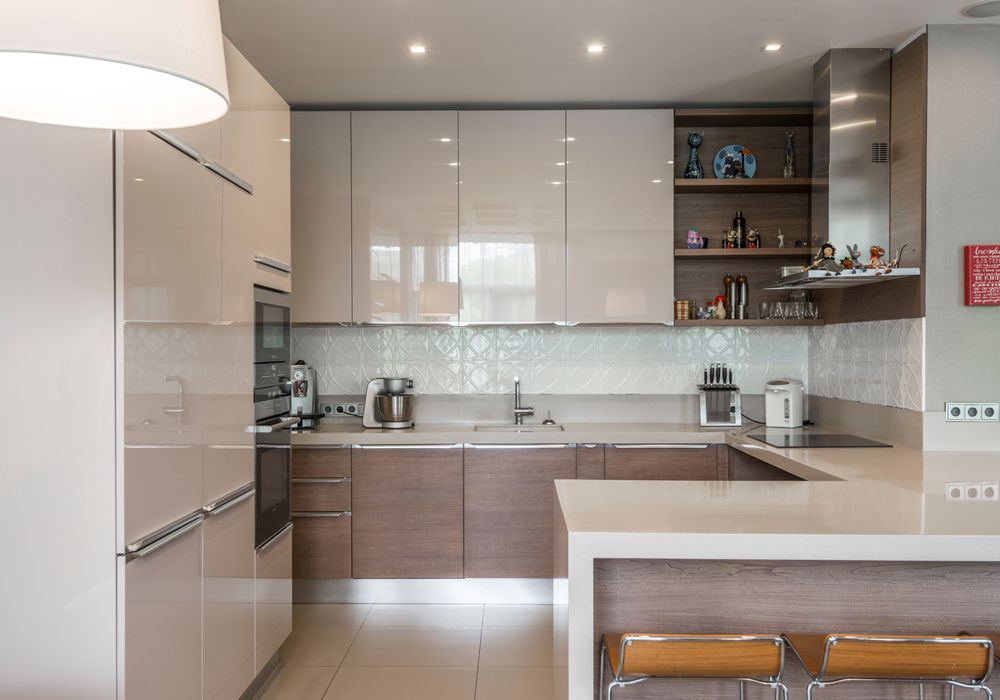
2217 Park Vista Dr
Anaheim Hills, CA
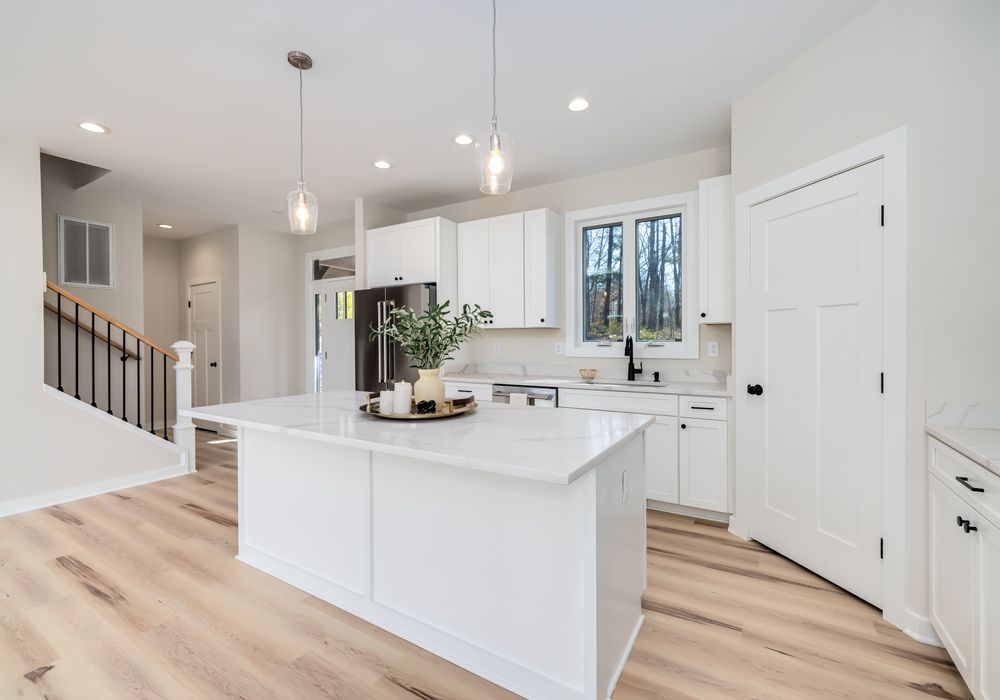
541 Ocean Breeze Ct
Huntington Beach, CA
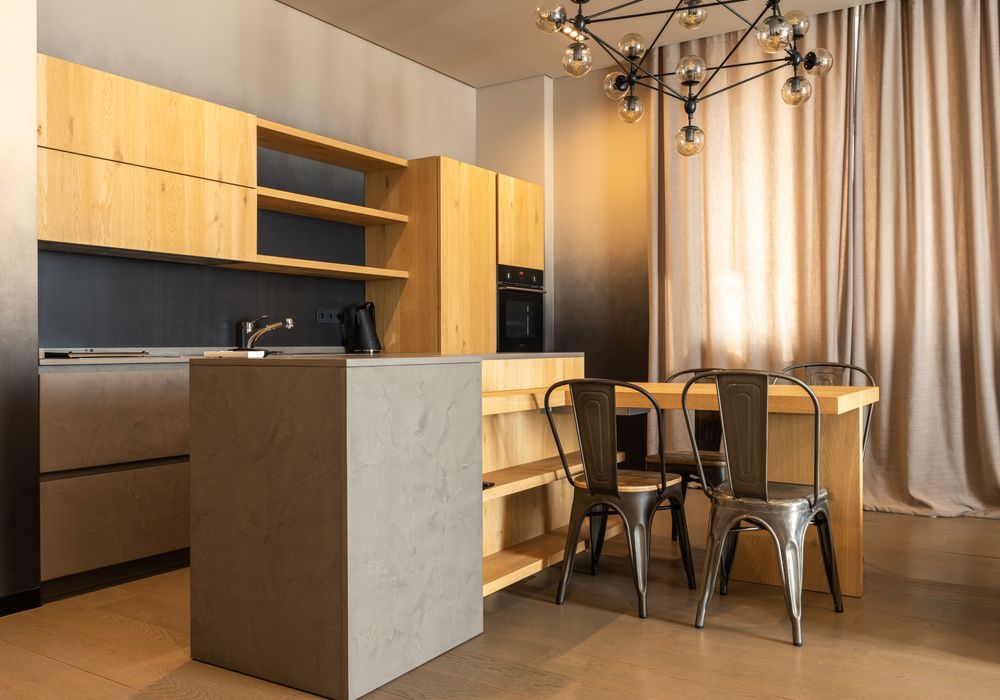
3305 Vista Grande
Mission Viejo, CA
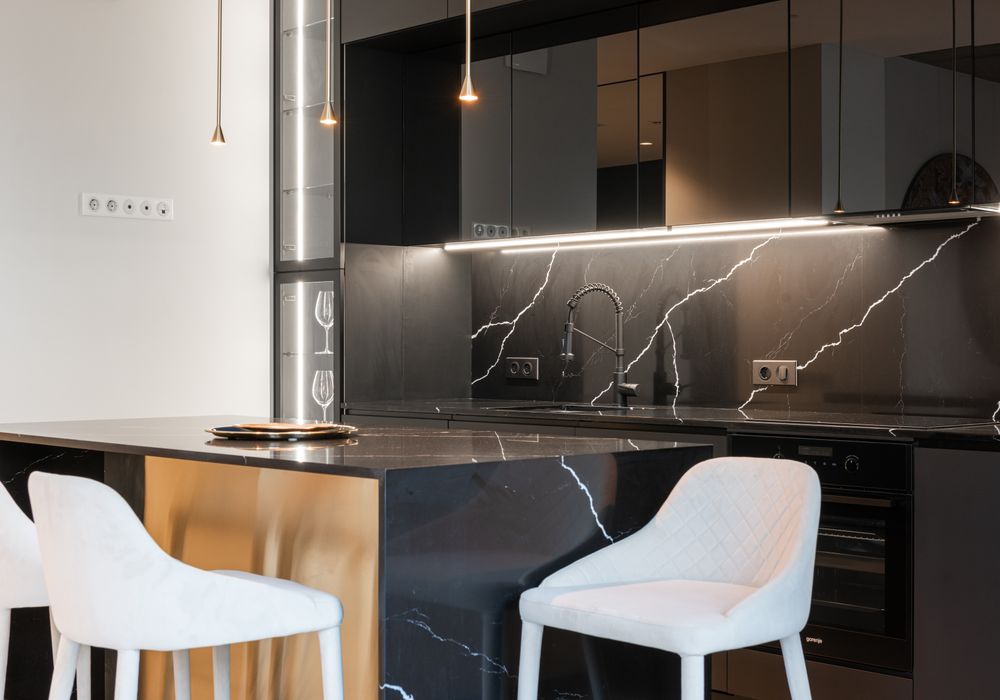
19 Rue Fontaine
Laguna Beach, CA
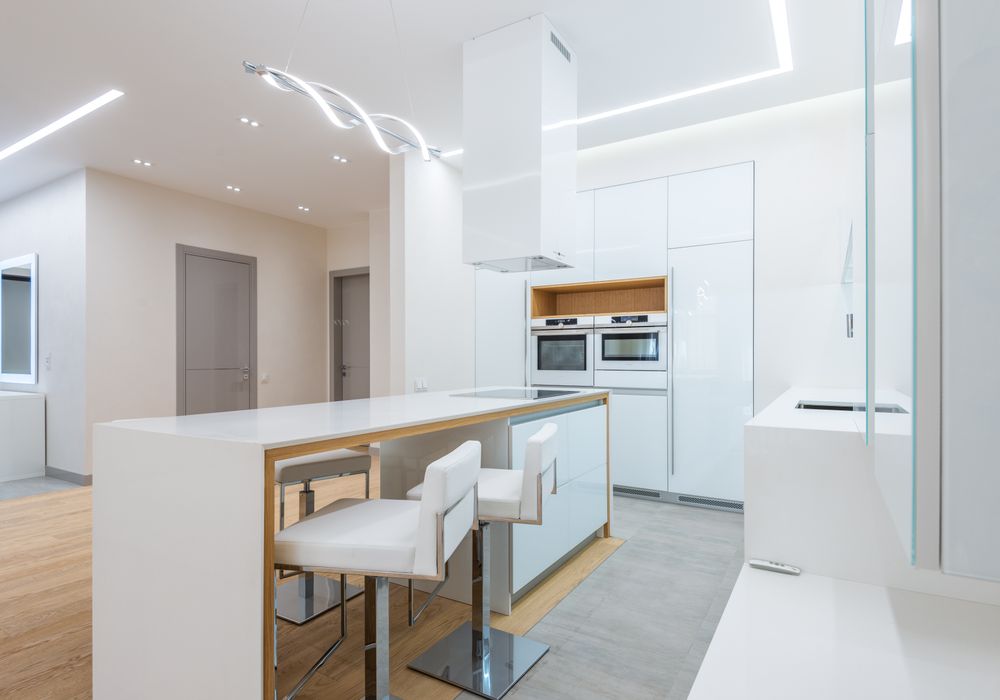
1180 Chapman Ave
Orange, CA
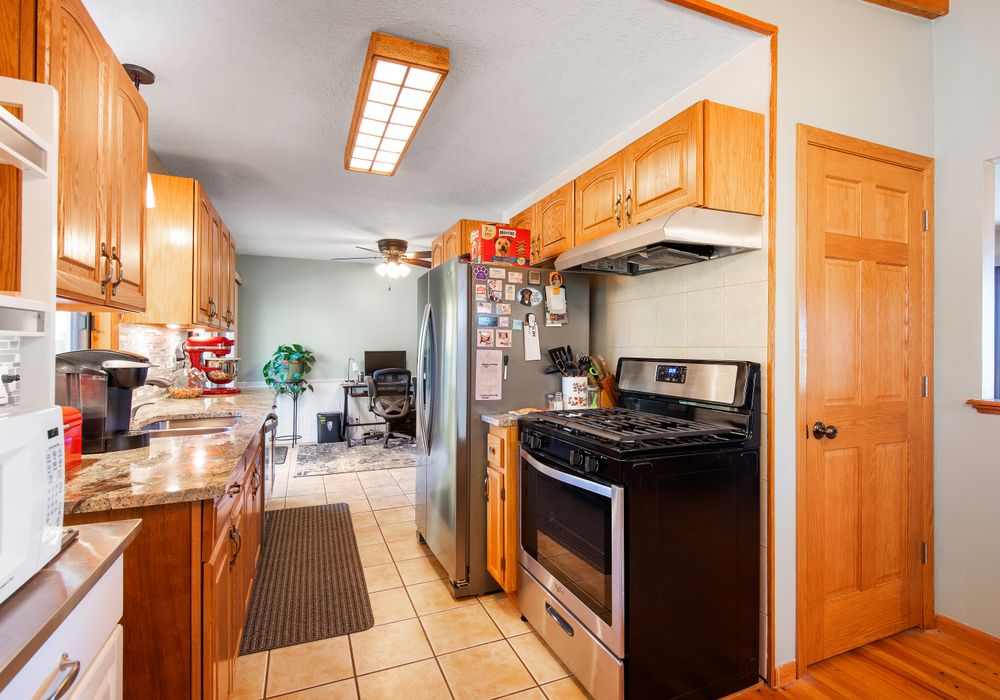
402 Wilshire Terrace
Fullerton, CA
Our Small Kitchen Remodel Service Areas
Local crews, local permit knowledge, and fast scheduling in every community below.
Ready To Make Your Small Kitchen Work Harder?
Get a free space assessment and a layout plan built specifically for compact Orange County kitchens.
- Free in-home consultation
- Itemized, transparent pricing
- Licensed & insured, CSLB verified
Request Your Estimate
Tell us about your project. A local project manager replies within one business day.
Frequently Asked Questions
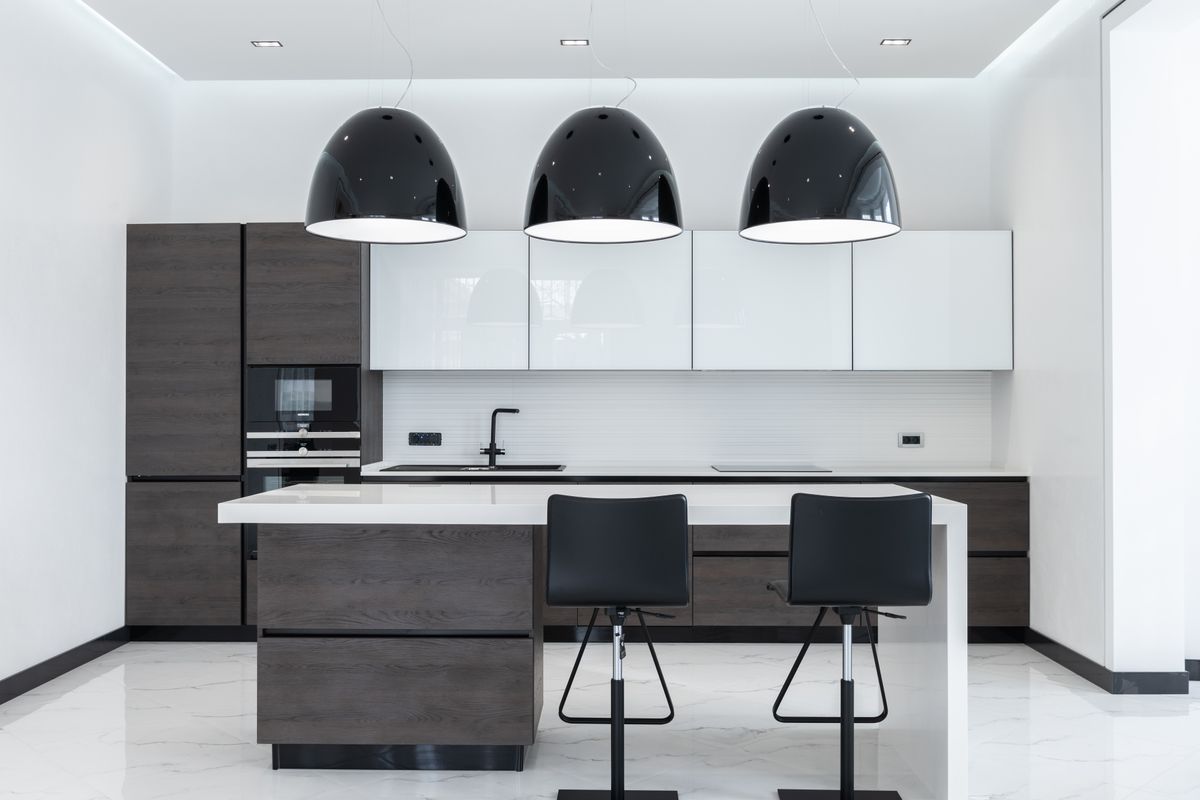
What is considered a small kitchen in Orange County homes?
Kitchens under roughly 100 to 120 square feet are generally considered small, common in condos and older Orange County homes.
How much does a small kitchen remodel cost in Orange County?
Small kitchen remodels typically range from $18,000 to $40,000 depending on cabinet and countertop selections.
Can I fit an island in a small kitchen?
Yes, a compact or mobile island as small as 24 by 48 inches can work if you maintain at least 36 inches of clearance.
What is the best layout for a small kitchen?
Galley and L-shaped layouts are generally the most space-efficient options for small Orange County kitchens.
Do light colors really make a small kitchen feel bigger?
Yes, light and reflective finishes bounce natural light around the room and reduce visual weight.
How long does a small kitchen remodel take?
Small kitchen remodels typically take 4 to 6 weeks from demo through final walkthrough.