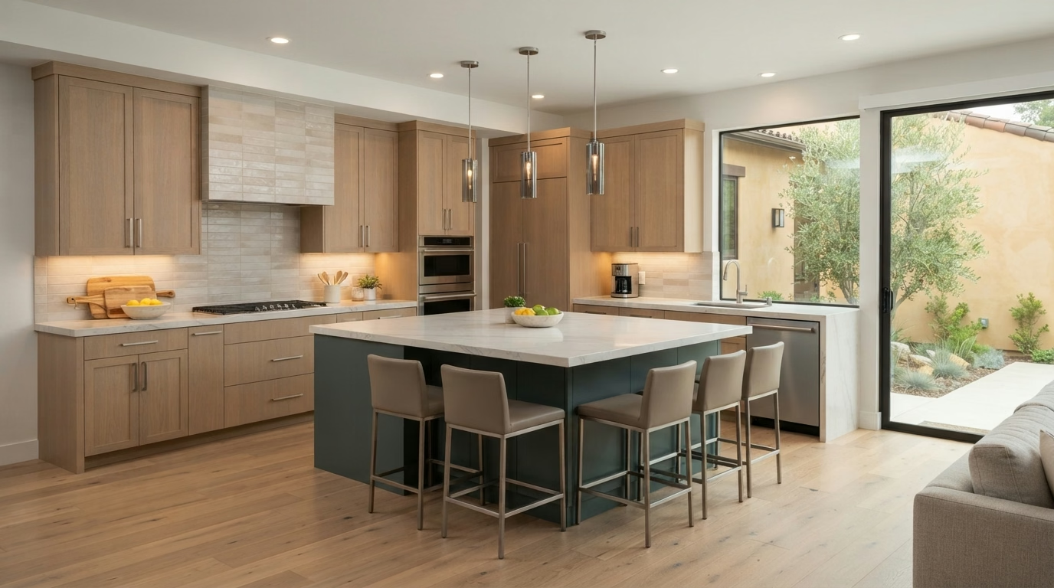
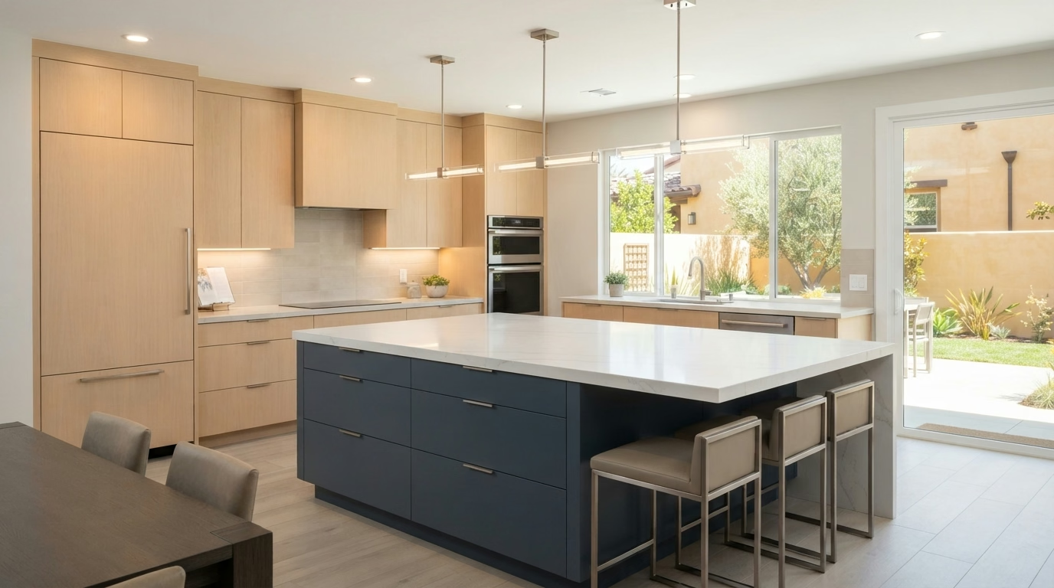
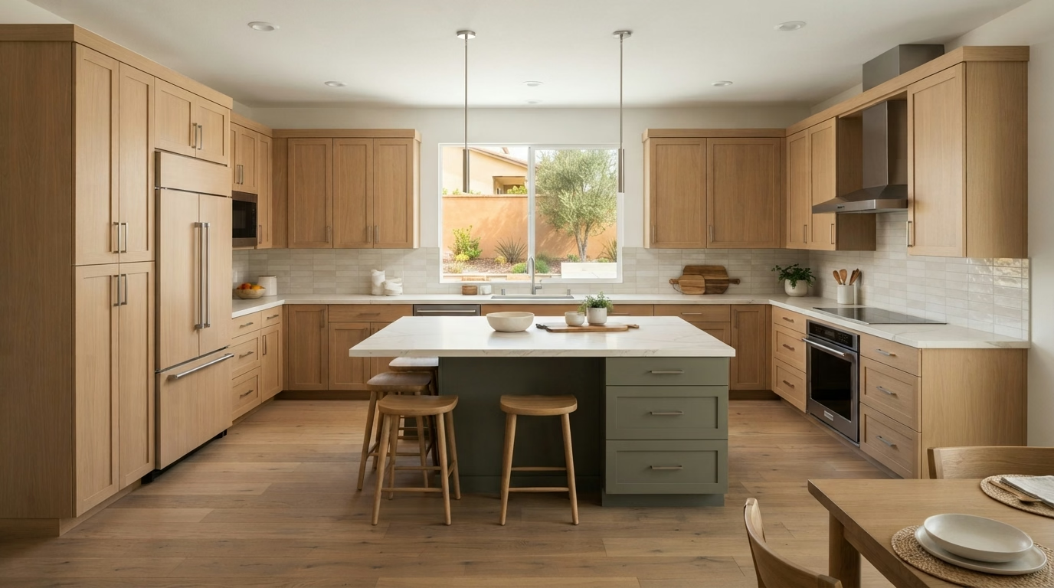
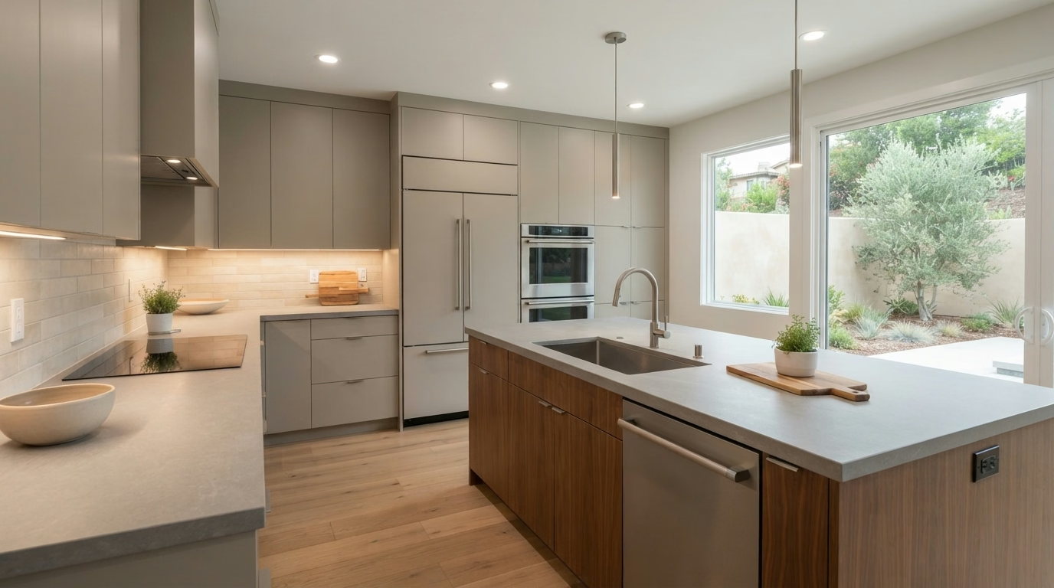
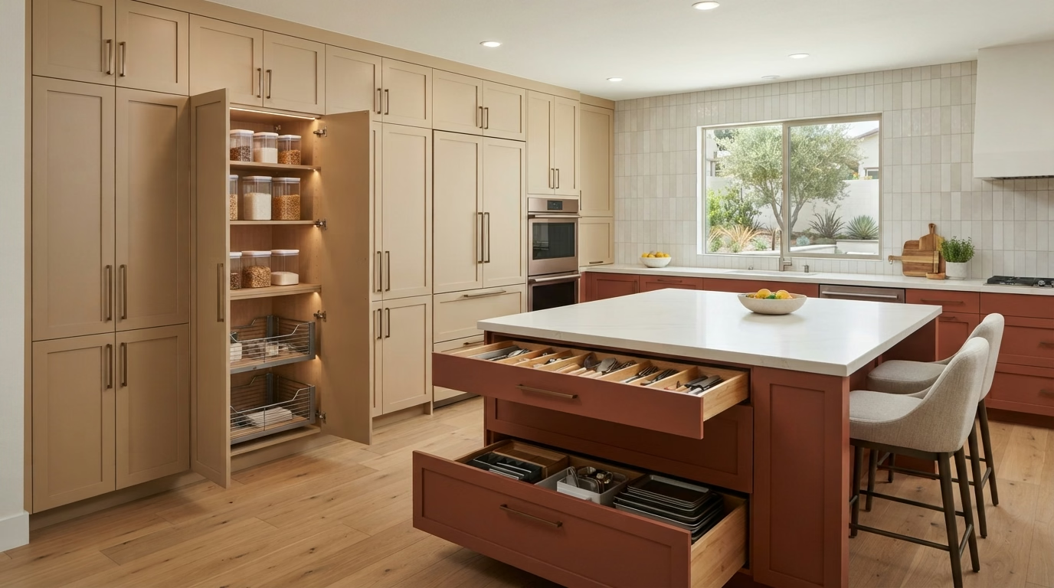
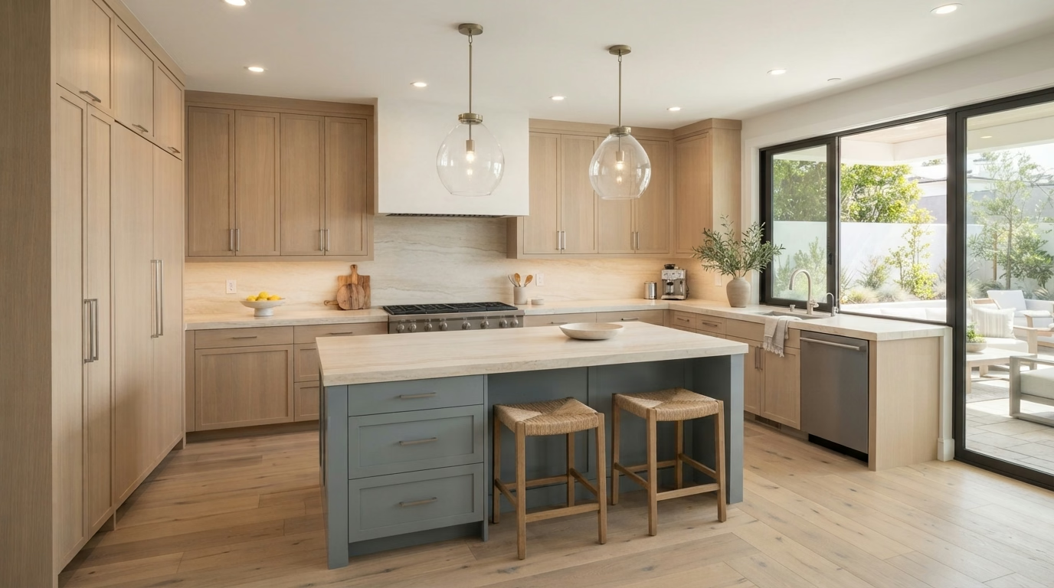
Remodeled Orange County kitchen with light wood cabinets, a navy island and bar seating that opens to the patio
Your Kitchen, Reimagined

Kitchen Remodeling Orange County

Pro Kitchen Remodeling helps Orange County homeowners plan kitchen renovations, from layout decisions and material selections to understanding the scope of construction. Explore practical options for your kitchen and the important details to confirm before work begins.
CSLB Licensed, Bonded & Insured
500+ Orange County Kitchens Completed
Serving OC Since 2008

Local Kitchen Remodeling Expertise

Professional Kitchen Remodeling Contractor in Orange County, CA

Remodeling a kitchen isn't as simple as swapping in new cabinets, hanging a few pendant lights, or replacing an old countertop. A real Orange County kitchen remodel means solving how your family actually moves through the space, where plumbing and electrical need to shift, which permits your city requires, and how every material holds up to daily use.
As a licensed Orange County kitchen remodeling contractor, we start with how you cook, not just how a showroom kitchen looks in a photo. That's the difference between a kitchen that photographs well on day one and one that still works for you five years later.
Tell us about your space below and a local project manager will walk you through what's actually possible for your home, your budget, and your timeline.

Get Your Free Kitchen Remodel Estimate

Share your kitchen plans and a local project manager will reply within 24 Hours.

From Planning to Installation

Our Kitchen Renovation Process

From your first phone call to your final walkthrough, every Orange County kitchen remodel follows the same proven, permitted process. No guesswork, no skipped steps.

Start My Kitchen Remodel Plan
1

Free In-Home Consultation

We walk your kitchen, measure the space, and talk through your goals, budget range, and timeline.

2

Design & Material Selection

Our designer builds a 3D layout and helps you choose cabinets, countertops, and finishes that fit your home.

3

Permits & Scheduling

Permit requirements vary by project scope and local jurisdiction. Before work begins, confirm which approvals and inspections are necessary and who is responsible for obtaining them.

4

Expert Installation

Licensed trades handle demo, framing, plumbing, electrical, and finish work in the correct sequence.

5

Final Walkthrough & Warranty

Review the completed work, discuss care and maintenance instructions, and receive documentation for any applicable manufacturer or written workmanship warranties.

What Can Affect Your Kitchen Remodel Budget and Timeline?

Keeping the Existing Layout vs. Making Major Changes

Keeping your sink, cooking appliances, and major plumbing connections near their current locations may reduce the amount of construction required. Changing the layout can improve storage, traffic flow, and preparation space, but it may also involve additional electrical, plumbing, ventilation, or structural work. Compare the practical benefits of each option before finalizing your kitchen design and budget.

Planning for Materials, Permits, and Unexpected Conditions

Cabinet fabrication, countertop templating, material availability, and required inspections can affect when construction begins and finishes. Older kitchens may also reveal hidden plumbing, electrical, or subfloor issues during demolition. Before approving a proposal, review the work included, material allowances, exclusions, potential change orders, and how schedule updates will be communicated.

Kitchen Remodel Cost Guide

Designed Around Your Lifestyle

Kitchens We Remodel for You

Whatever your square footage, we design for how you actually live.

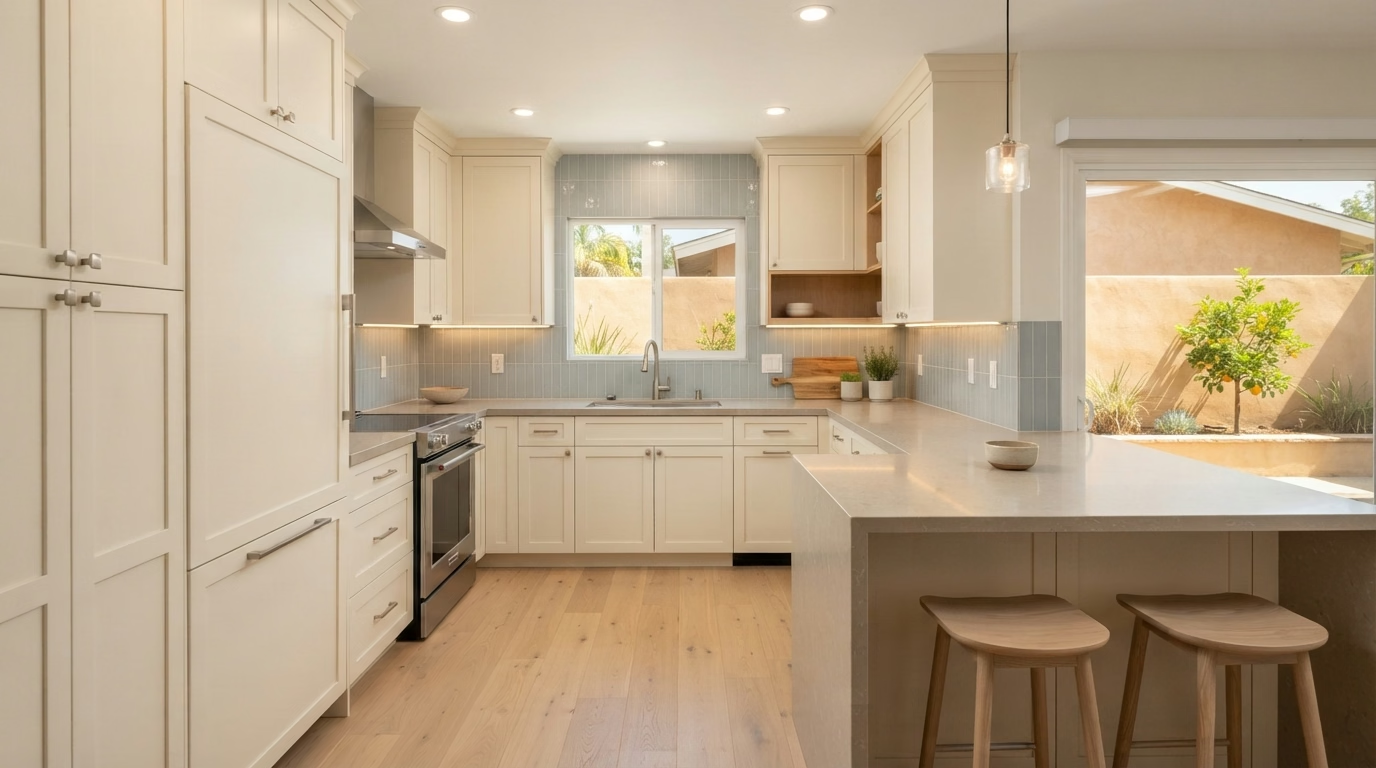
Small cream kitchen with a peninsula, two wood stools and a window over the sink

Small Kitchen

Smart layouts that make compact Orange County kitchens feel bigger and work harder.

See Small Kitchen Remodels →
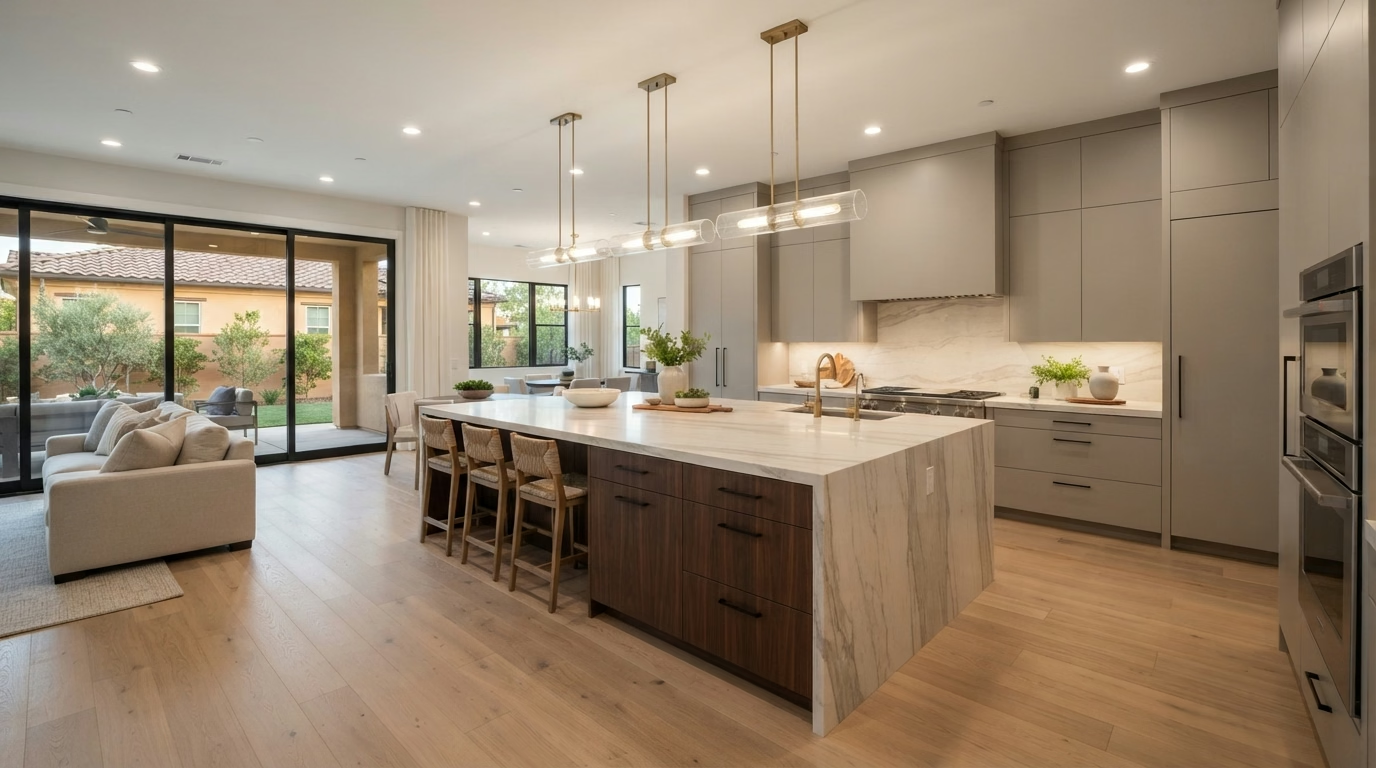
Large open-concept kitchen with a waterfall island and pendant lights beside the living room

Large & Open Concept Kitchen

Expansive islands and open sightlines built for entertaining and multi-generational homes.

Explore Kitchen Styles

Kitchen Remodel Styles We Specialize In

Nine design directions we build across every Orange County neighborhood.

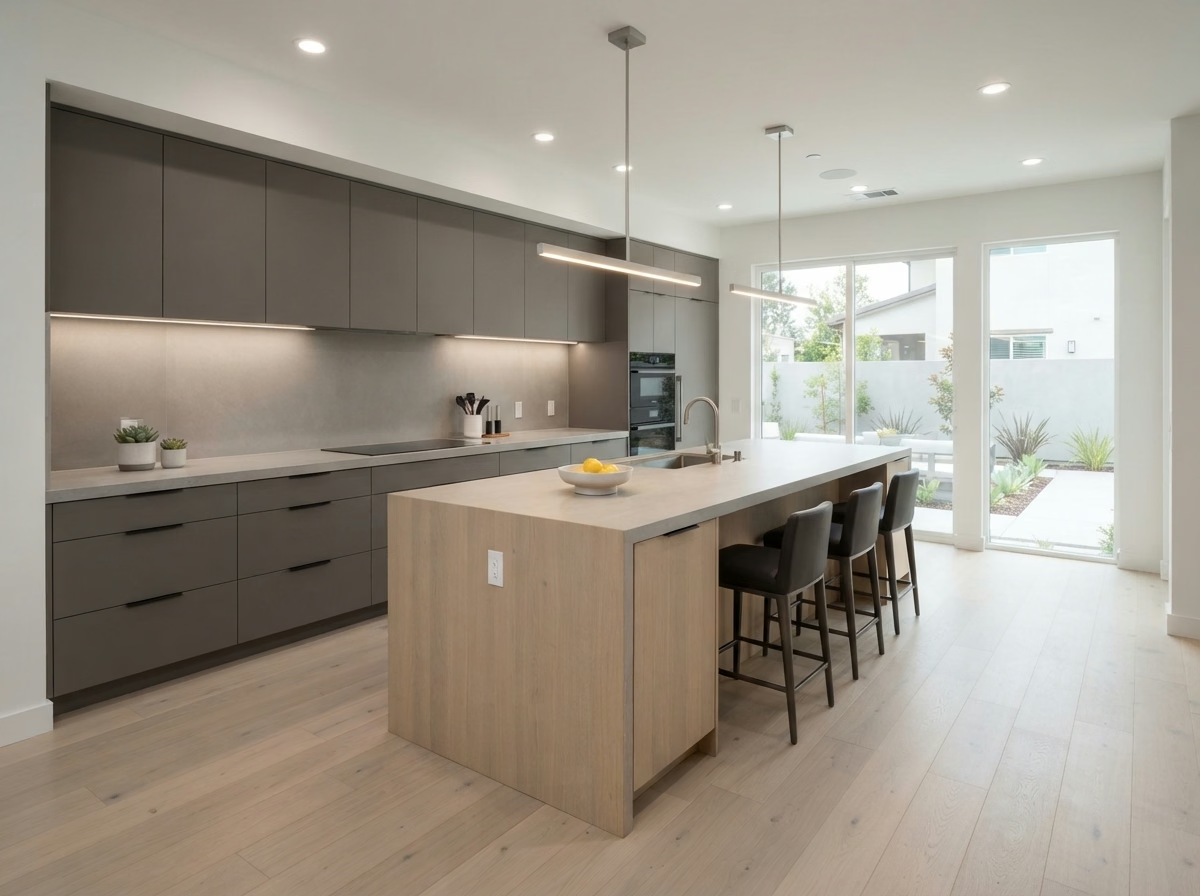
Modern kitchen with flat-panel gray cabinets and a light wood island

Modern & Contemporary

Clean lines and handleless cabinetry fit Orange County's newer builds in Irvine and Newport Beach.

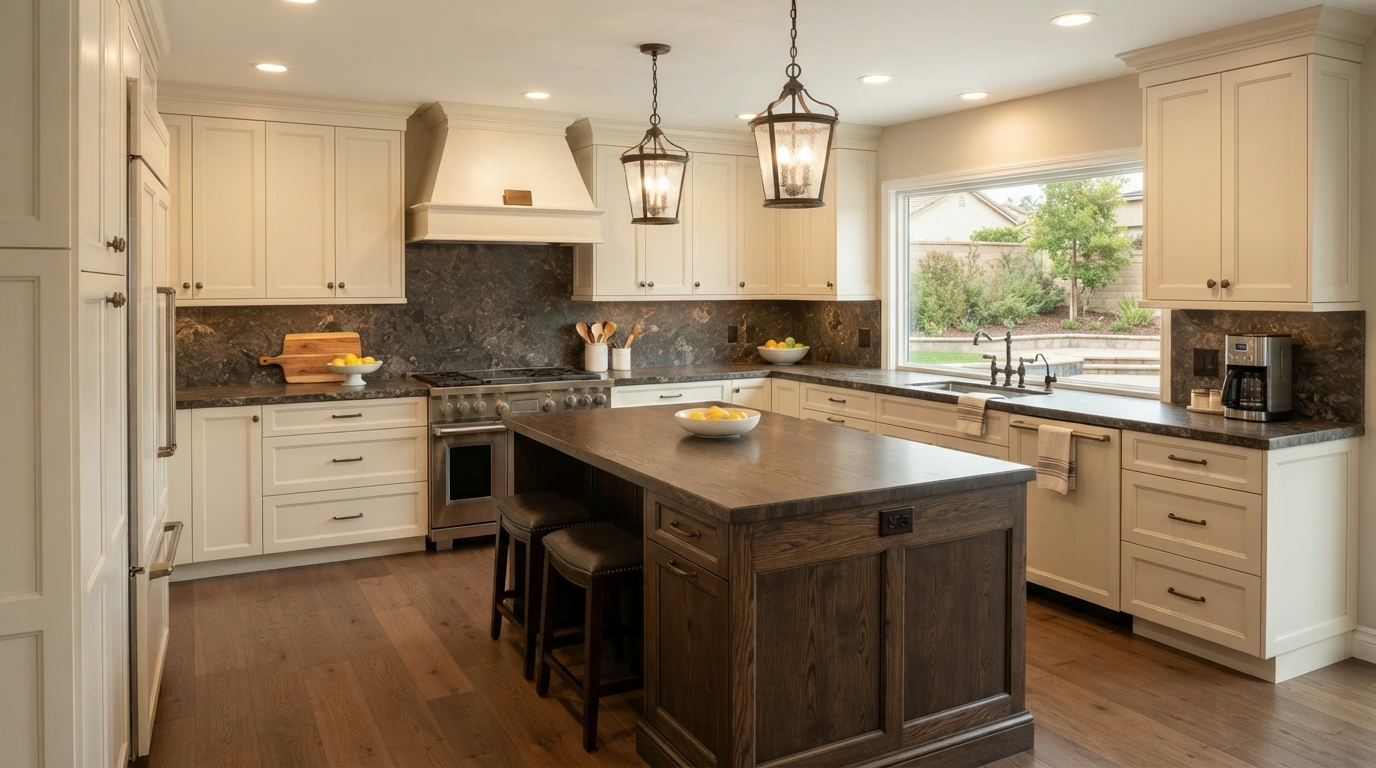
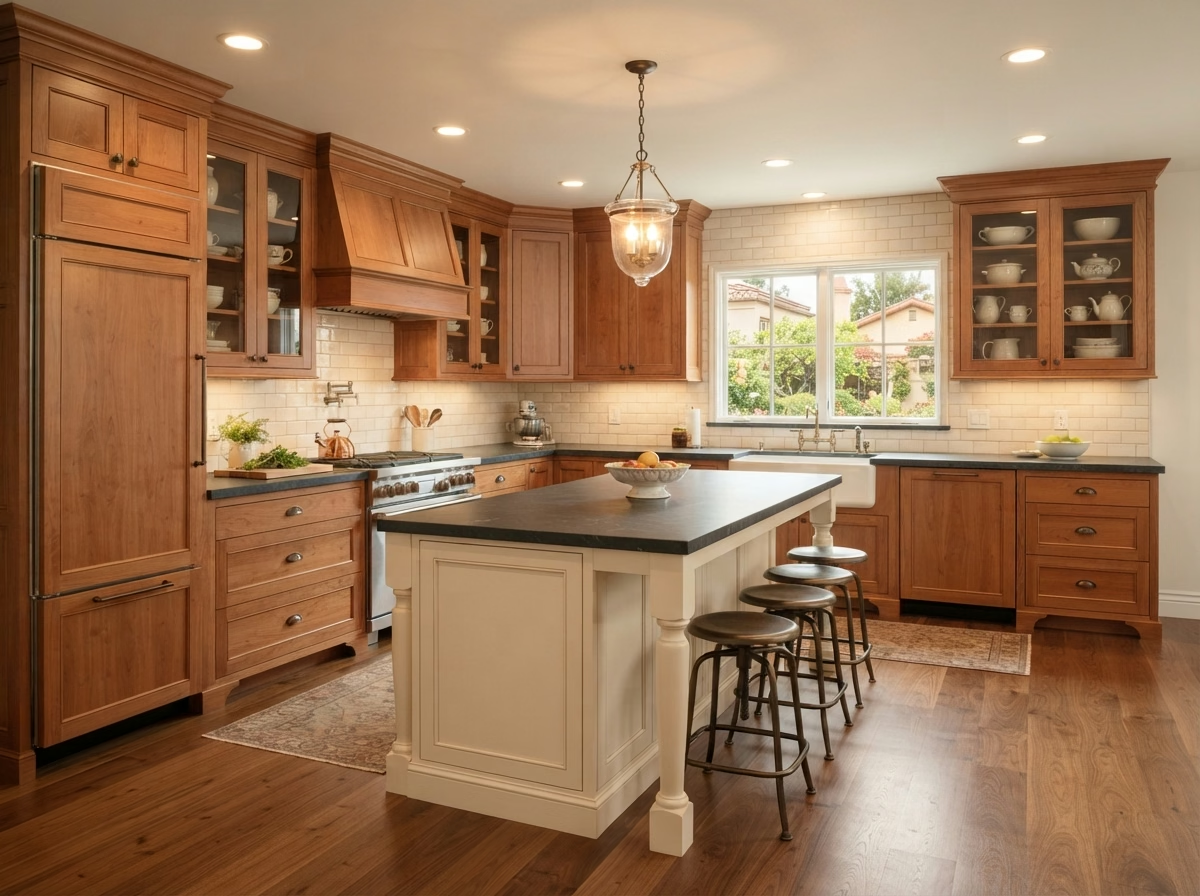
Traditional kitchen with warm wood cabinets, glass-front uppers and a cream island

Traditional & Classic

Raised-panel cabinetry and warm wood tones suit the character-rich homes near Old Towne Orange.

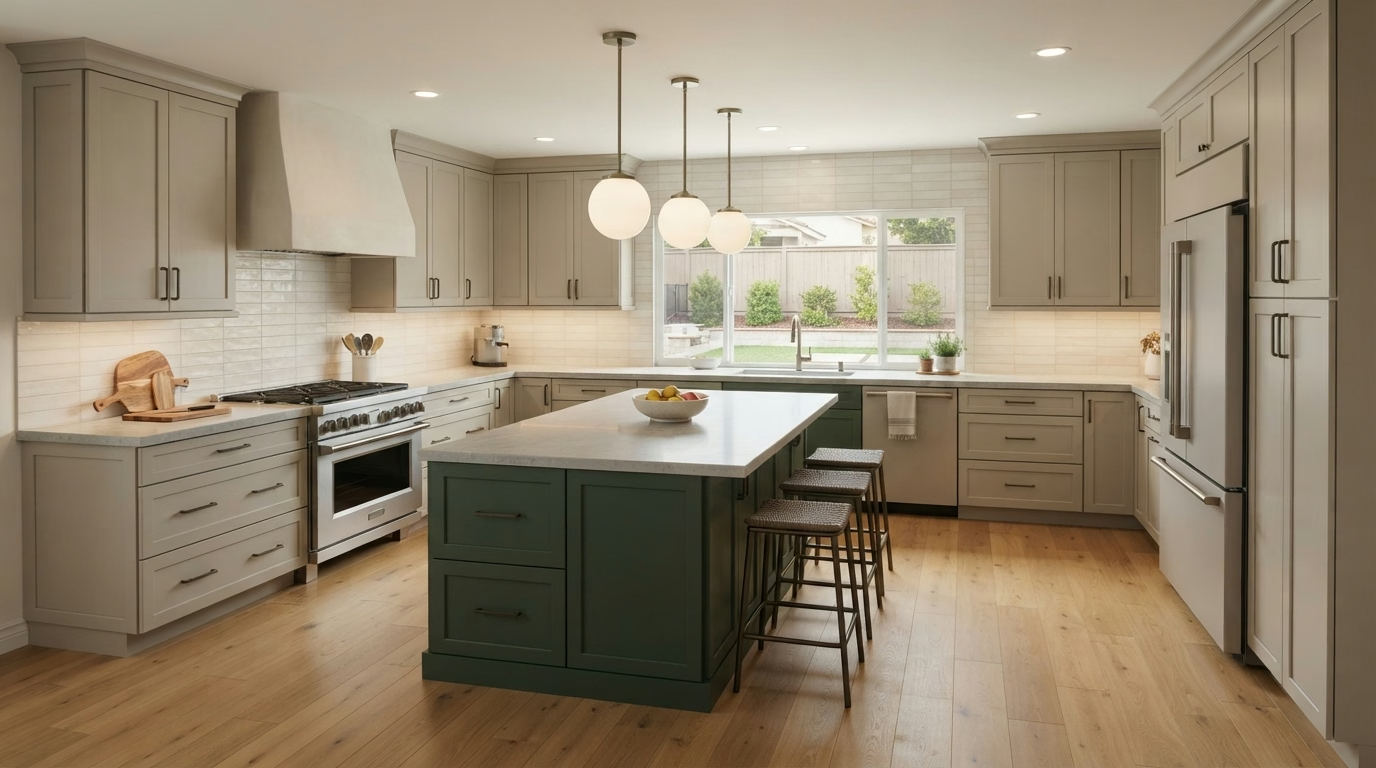
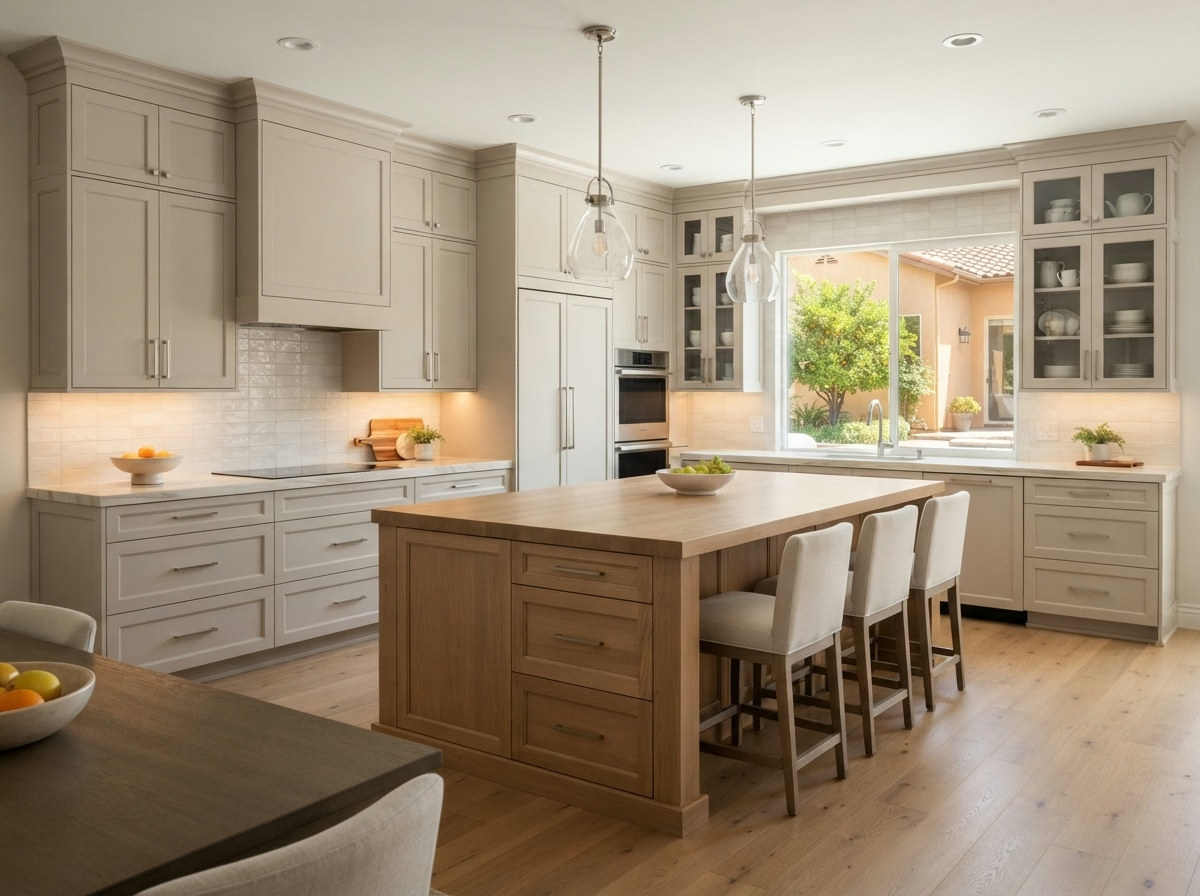
Transitional kitchen with greige cabinets, glass-front uppers and a wood-top island

Transitional

A blend of classic profiles and modern finishes, our most requested style across Orange County.

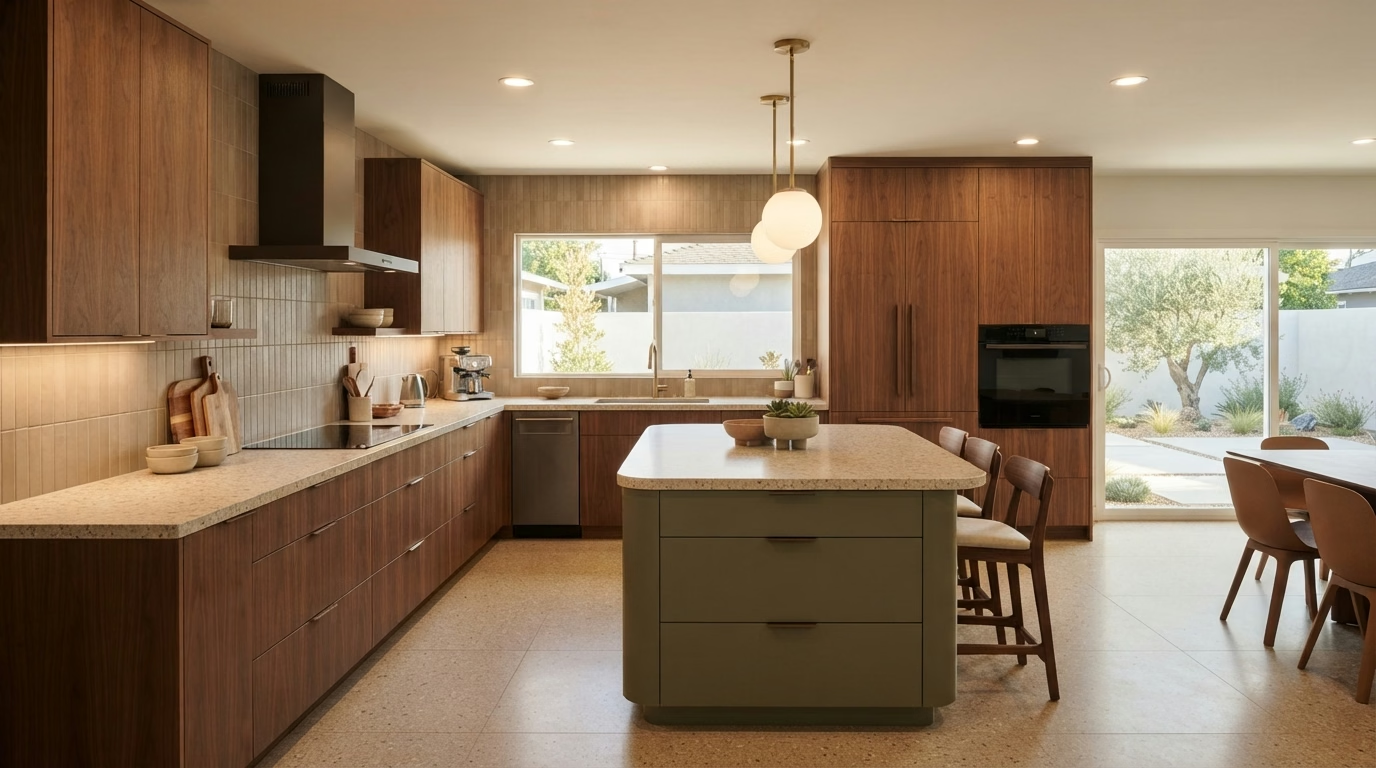
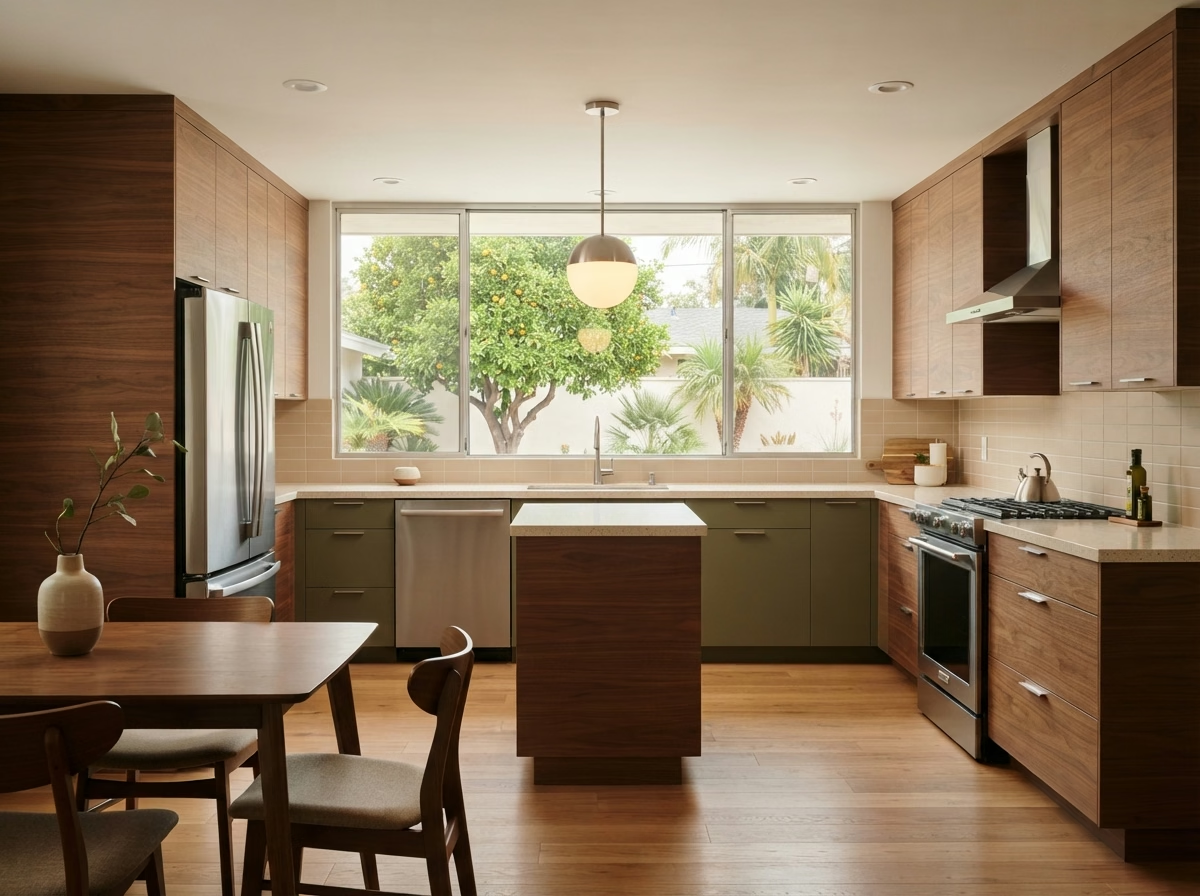
Mid-century modern kitchen with walnut cabinets, olive green lowers and a round pendant

Mid-Century Modern

Walnut tones and low-profile hardware pair naturally with Orange County's mid-century tract homes.

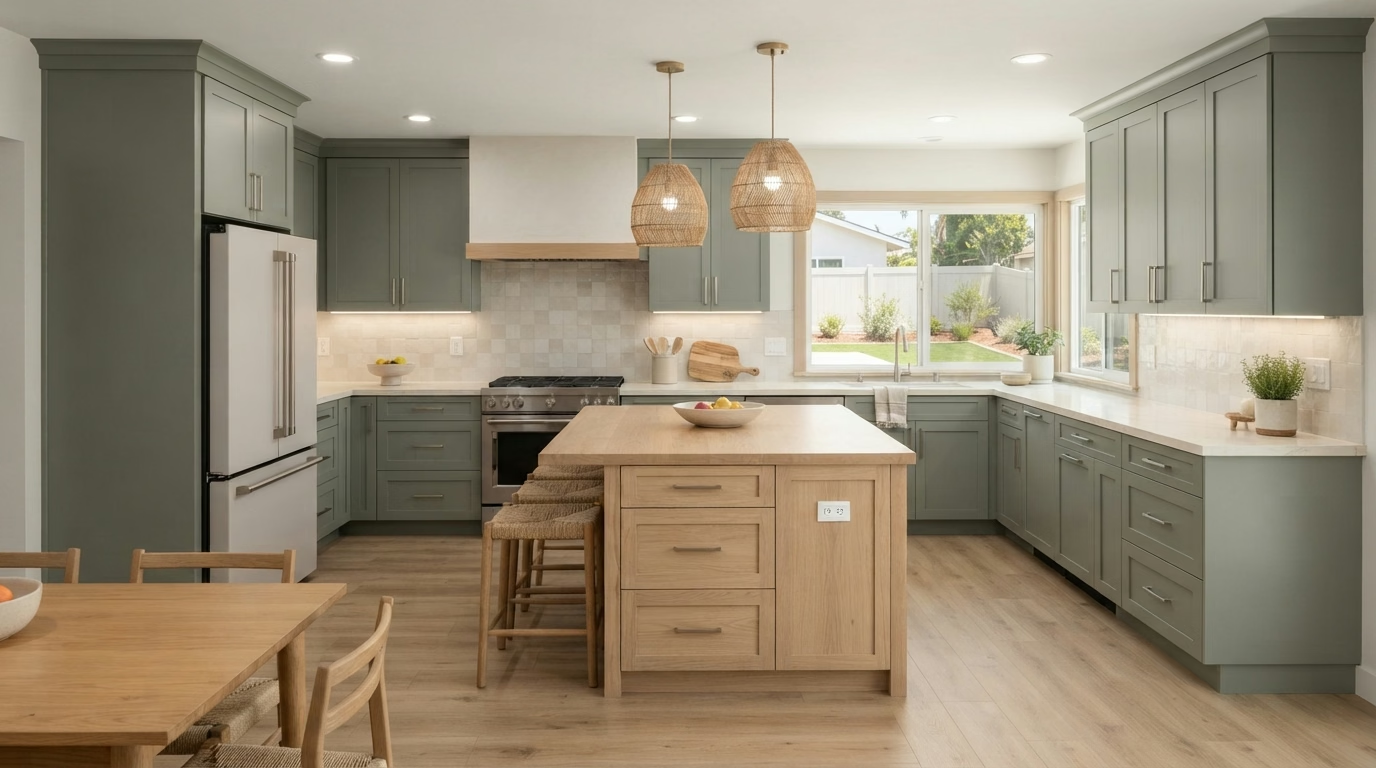
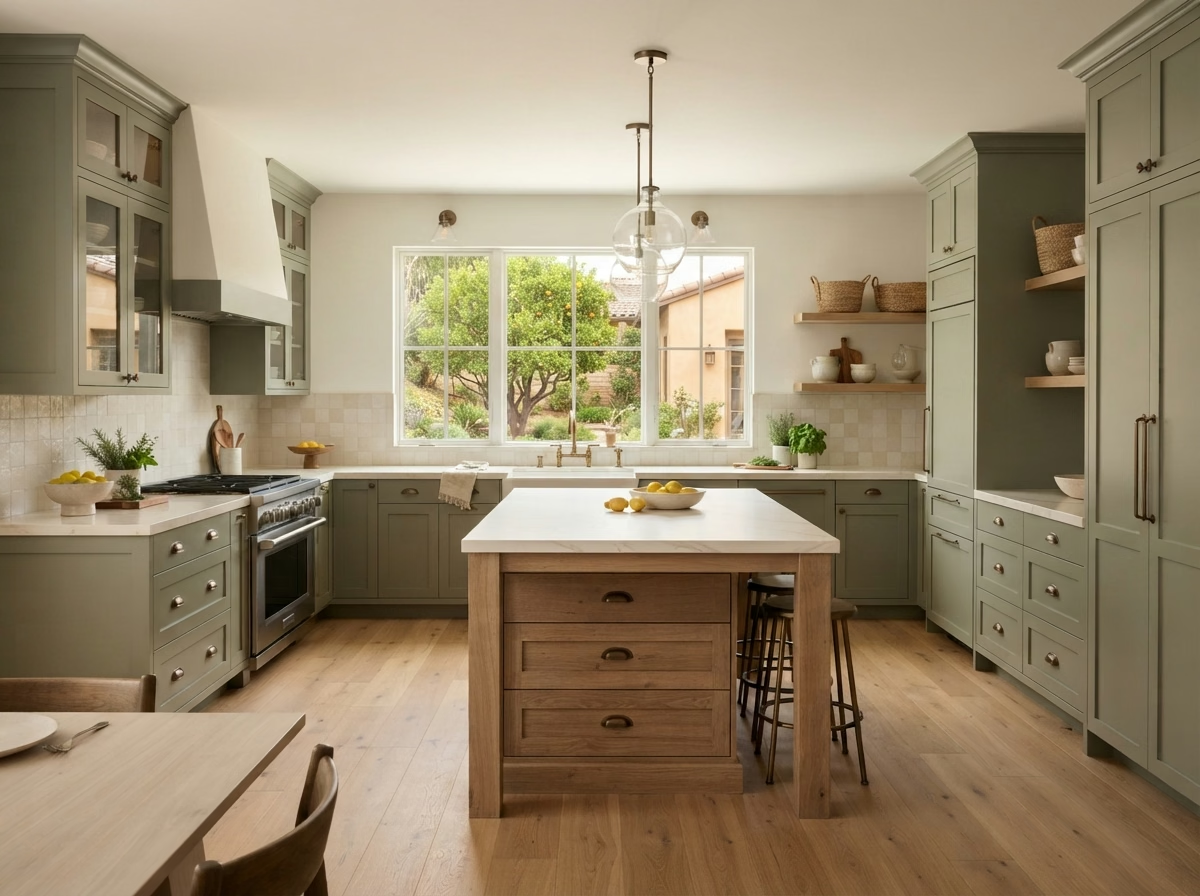
Farmhouse kitchen with sage green cabinets, open shelves and a wood-top island

Farmhouse & Rustic

Apron sinks and shaker cabinets bring warmth to inland Orange County properties with larger lots.

Luxury kitchen with dark cabinetry, a waterfall stone island and floor-to-ceiling windows

Luxury & High-End

Waterfall islands and panel-ready appliances built for Newport Coast and Laguna Beach estate kitchens.

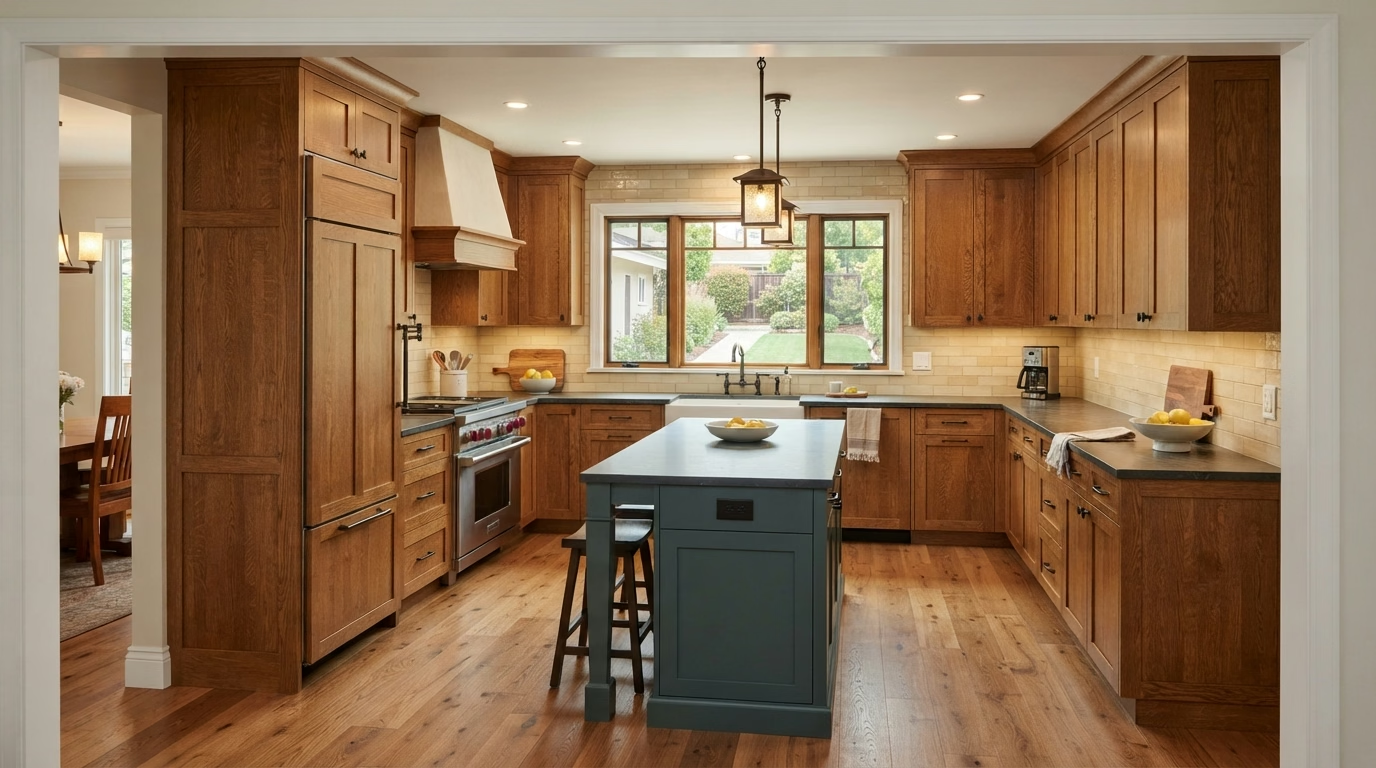
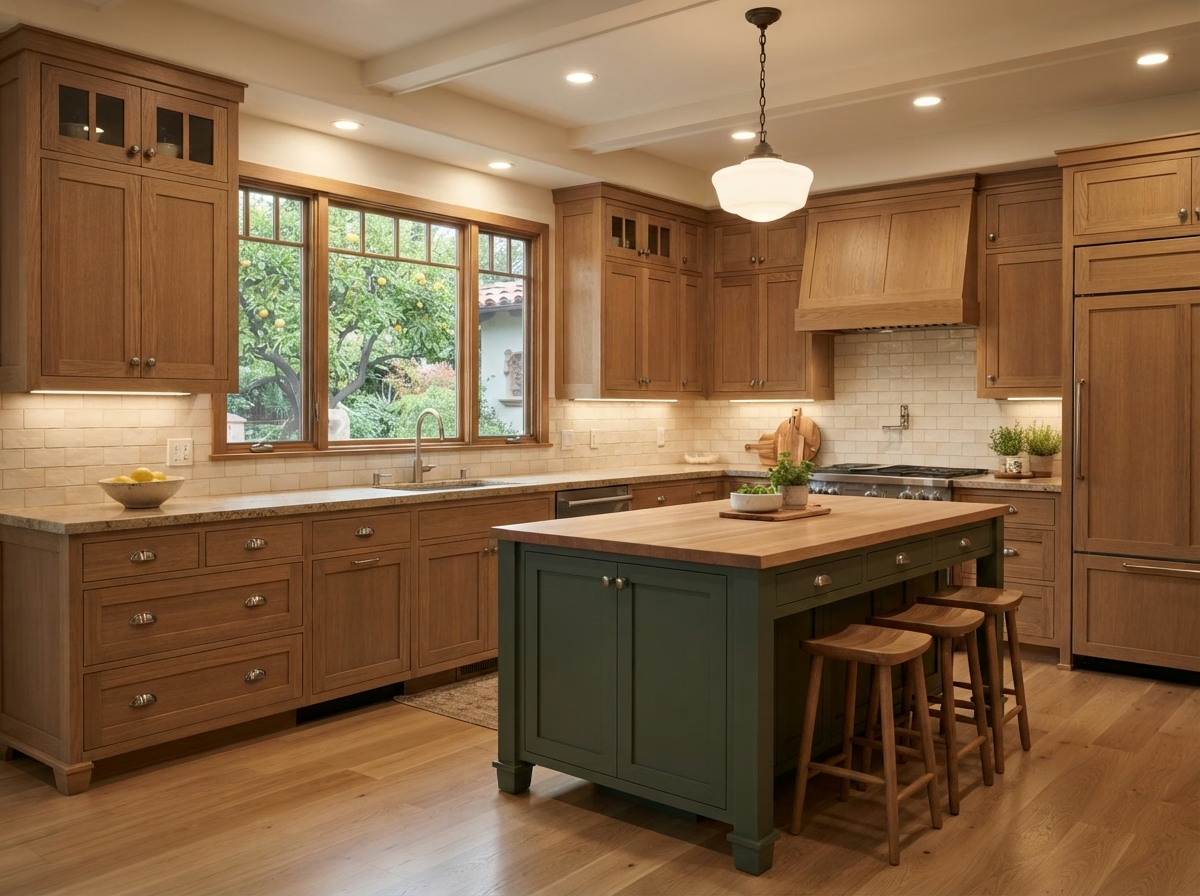
Craftsman kitchen with stained wood cabinets, a green island and a schoolhouse pendant

Craftsman

Furniture-style cabinetry and natural wood tones match Orange County's craftsman bungalows.

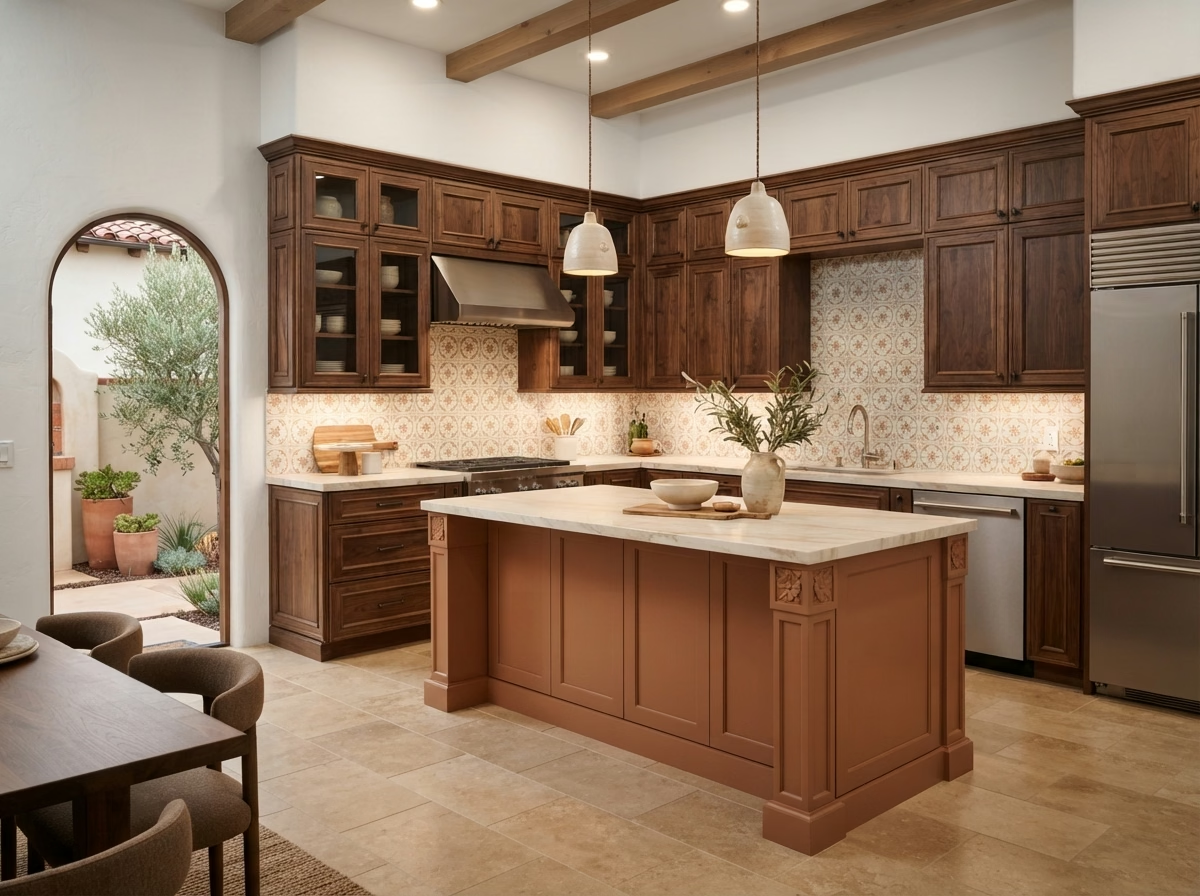
Mediterranean kitchen with dark wood cabinets, a terracotta island and an arched doorway

Mediterranean & Spanish Style

Wrought iron accents and warm tones complement Orange County's Spanish-style architecture.

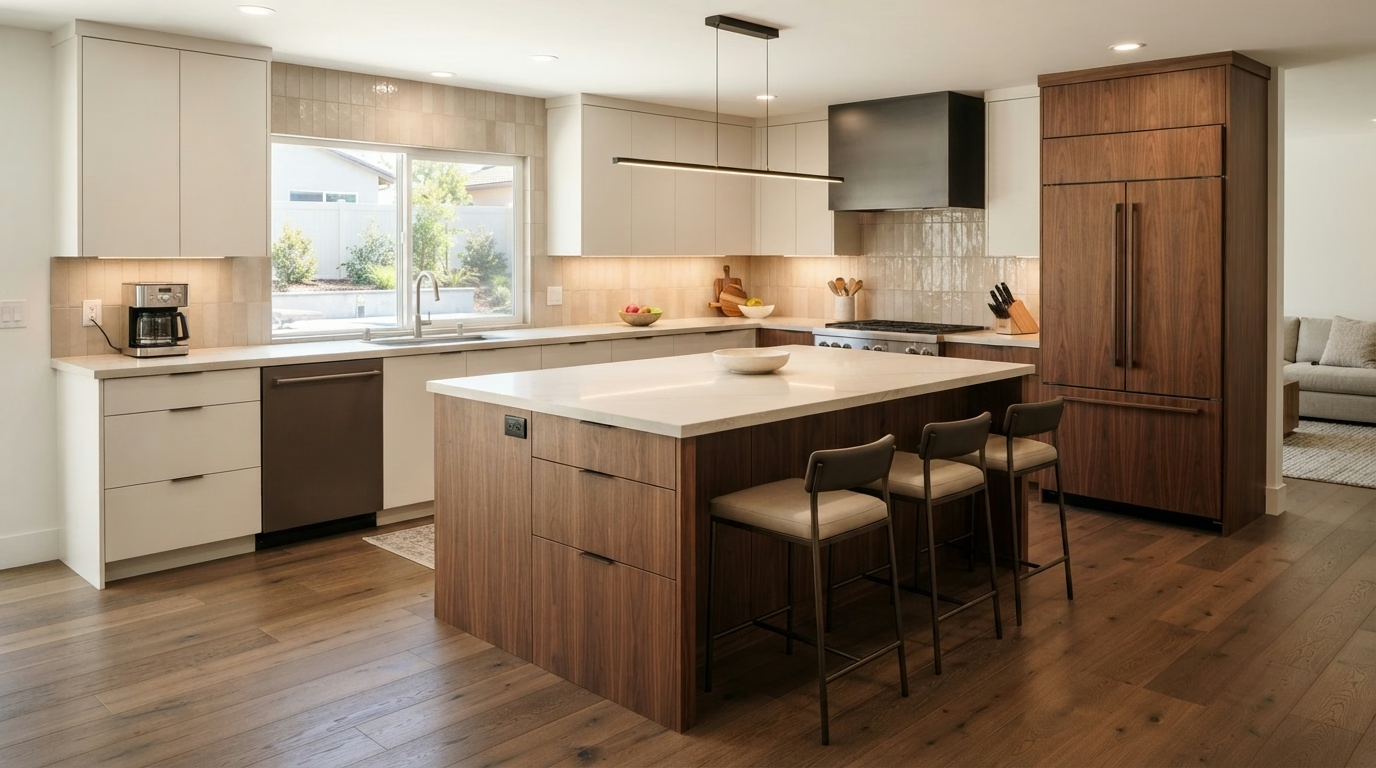
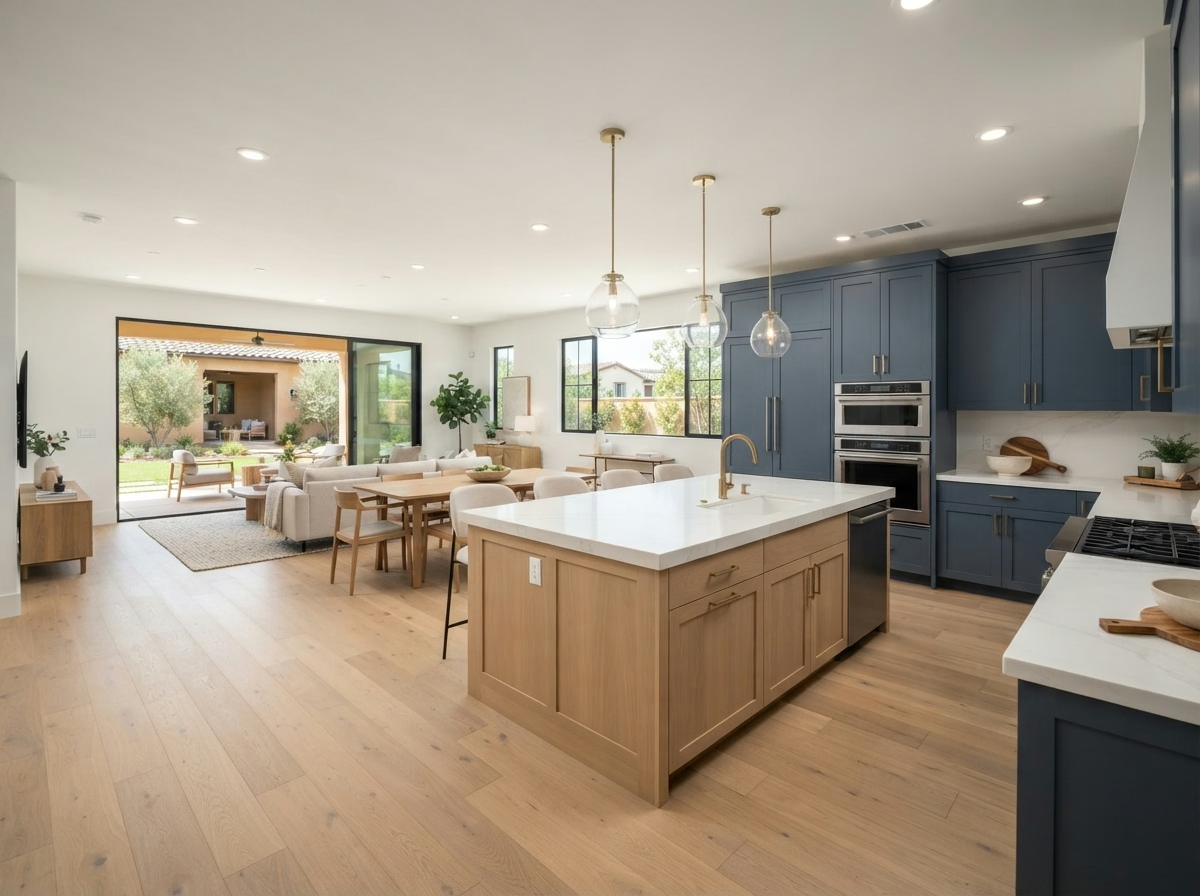
Open-concept kitchen with navy cabinets and a wood island that flows into the living area

Open-Concept

Opening the kitchen to an adjoining living area can improve sightlines and flow. Structural conditions, utilities, and permit requirements should be evaluated before deciding to remove or modify a wall.

Homeowner Experiences

What Orange County Homeowners Are Saying

Real feedback from real kitchen remodels across Orange County.

What Sets Our Approach Apart

Why Orange County Homeowners Choose Pro Kitchen Remodeling

Full 3D Kitchen Design Before Any Work Begins

See your finished kitchen in 3D before demo day, so there are no surprises once construction starts.

Licensed, Bonded & Insured, CSLB Verified

Every project runs under our active CSLB general contractor license and full liability coverage.

We Handle Every Orange County City Permit

From Irvine to Anaheim, we know each city's plan check process and pull the permits for you.

Title 24 California Energy Code Compliance

Kitchen lighting and certain electrical upgrades may need to meet California Energy Code requirements. The applicable standards depend on the project scope and local permitting requirements.

Transparent, Itemized Pricing, No Hidden Costs

Your quote breaks down labor and materials line by line, so you know exactly what you're paying for.

Dedicated Project Manager on Every Job

One point of contact tracks your schedule, your crew, and your questions from day one to walkthrough.

Full Workmanship Warranty on Every Project

Every install is backed by a written workmanship warranty, not just the manufacturer's coverage.

Proudly Serving Orange County

Orange County Kitchen Remodeling Service Areas

Local crews, local permit knowledge, and fast scheduling in every community below.

Irvine
Newport Beach
Anaheim
Santa Ana
Huntington Beach
Costa Mesa
Mission Viejo
Orange
Fullerton
Laguna Beach
Tustin
Yorba Linda
Don’t See Your City? View All Service Areas

Answers to Your Questions

Frequently Asked Questions

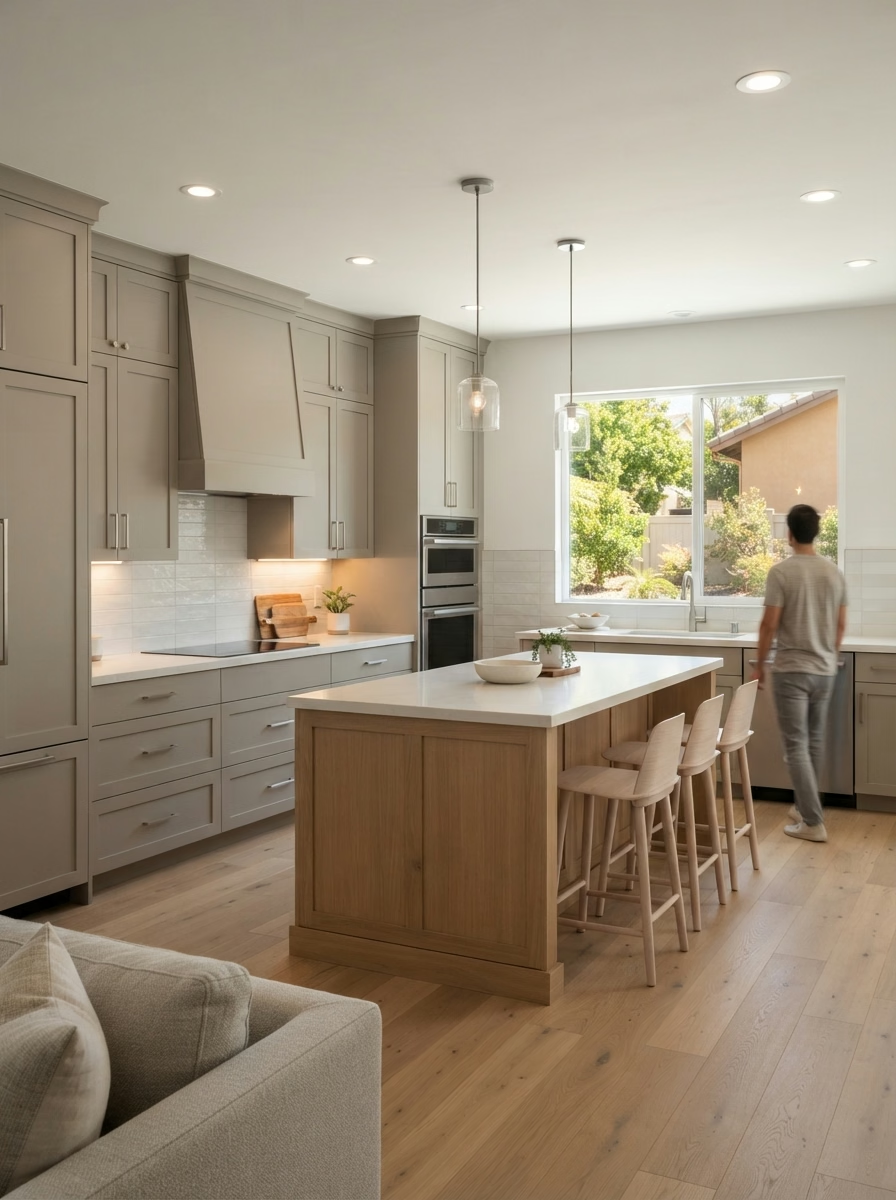
Homeowner standing in a finished kitchen with a wood island and a bright window
How much does a kitchen remodel cost in Orange County?

Most full kitchen remodels in Orange County run between $28,000 and $95,000 depending on size, materials, and layout changes. See our full Kitchen Remodel Cost guide for a detailed breakdown by scope.

How long does a full kitchen remodel take in Orange County?

A typical full kitchen remodel takes 6 to 10 weeks from demo to final walkthrough, depending on permit timelines and material lead times for your chosen city.

Do I need a permit for a kitchen remodel in Orange County?

Most remodels involving electrical, plumbing, or structural changes require a permit. We pull and manage every permit required by your specific Orange County city.

What does a kitchen remodeling contractor's scope of work include?

Our scope covers design, demo, cabinetry, countertops, plumbing, electrical, lighting, flooring, and appliance installation, all under one contract and one project manager.

How do I choose the right kitchen remodeling contractor in Orange County?

Confirm an active CSLB license, ask for an itemized quote, and review completed local projects. We provide all three before you sign anything.

Can I stay in my home during a kitchen remodel?

Many homeowners can remain in their homes during a kitchen remodel, but temporary interruptions to cooking, water, or electricity may occur. Ask about work-area protection, noise, dust control, and temporary food-preparation options before construction begins.

Does a kitchen remodel increase home value in Orange County?

A well-planned kitchen renovation can improve daily functionality and may appeal to future buyers. The financial return depends on your neighborhood, market conditions, renovation scope, and total project cost. No specific resale return is guaranteed.

Start Your Kitchen Project

Ready To Start Your Kitchen Remodel In Orange County?

Discuss your kitchen remodeling goals, layout ideas, and project priorities. Contact us to learn about consultation options and next steps.

  • Itemized, transparent pricing
  • Licensed & insured, CSLB verified

Request Your Kitchen Design Consultation

Share your kitchen plans and a local project manager will reply within 24 Hours.